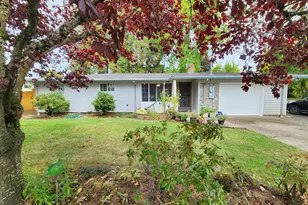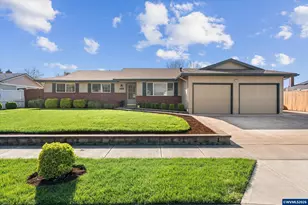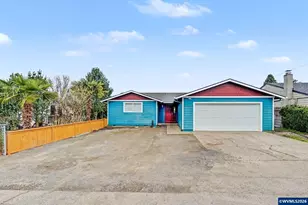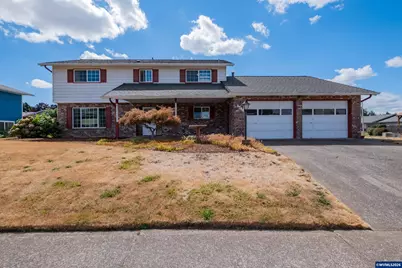
This is a carousel with tiles that activate property listing cards. Use the previous and next buttons to navigate.
1/39
$474,900 Just Listed
This is a carousel with tiles that activate property listing cards. Use the previous and next buttons to navigate.
1/39
Property Description
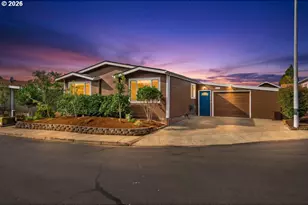
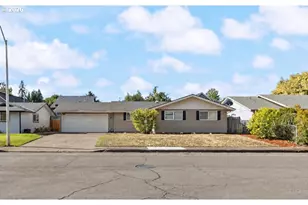
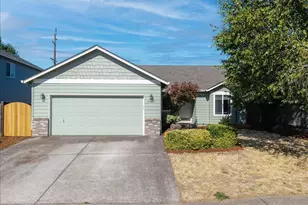
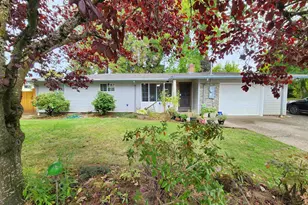
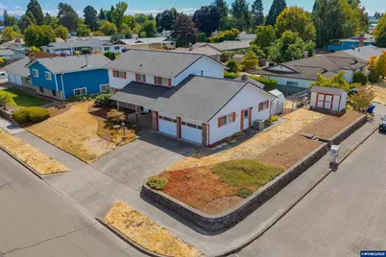
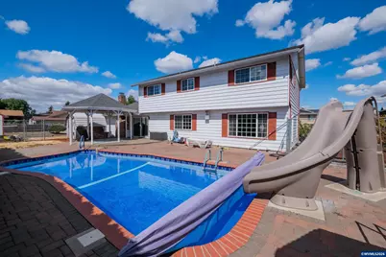
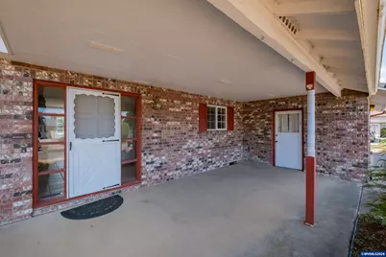
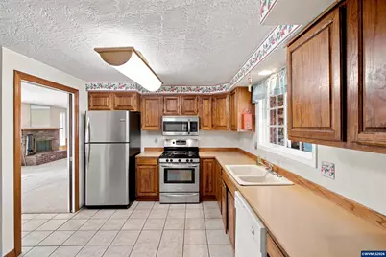
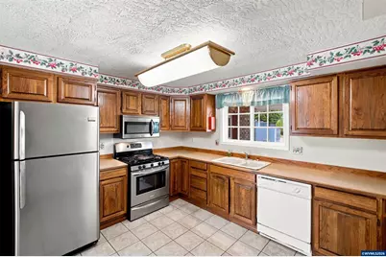
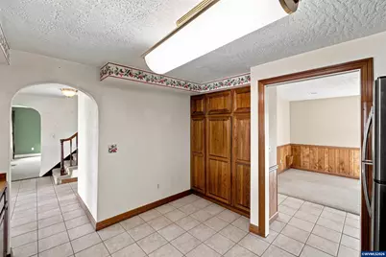
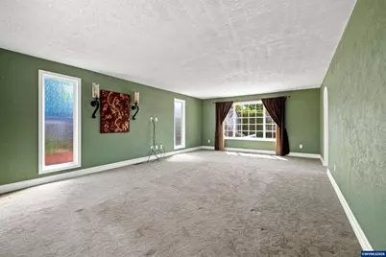
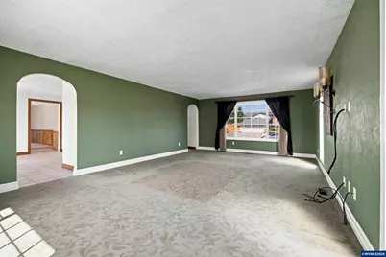
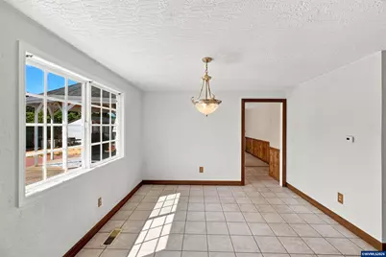
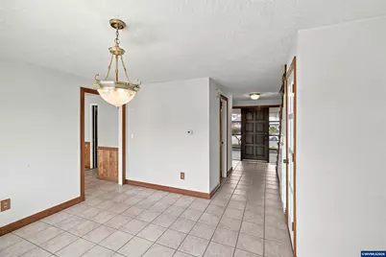
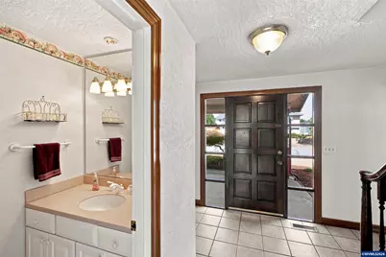
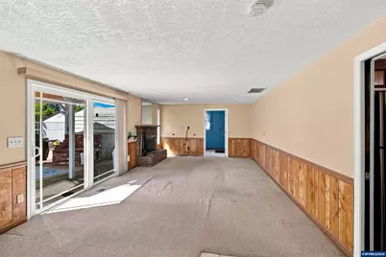
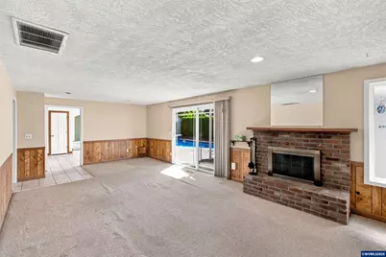
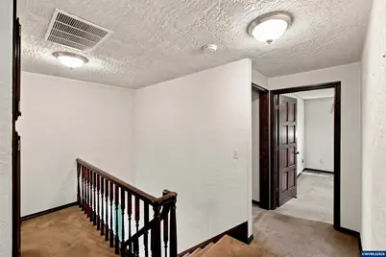
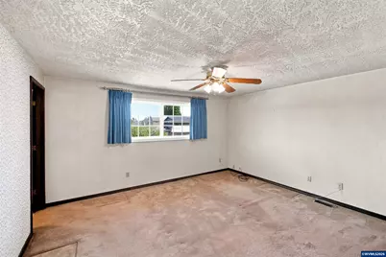
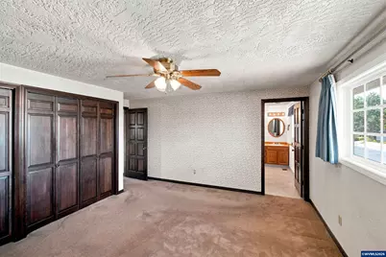
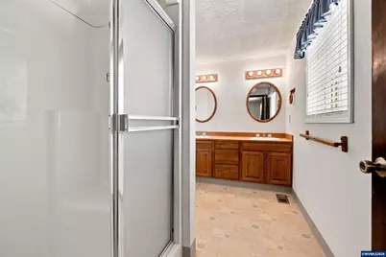
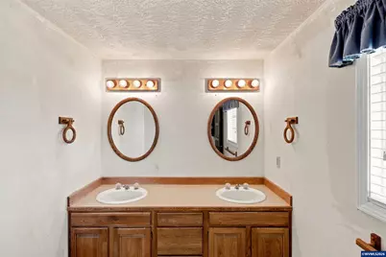
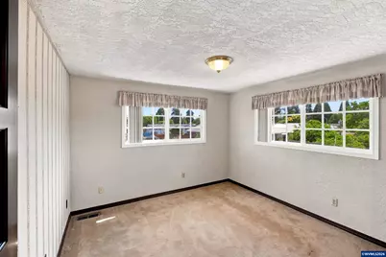
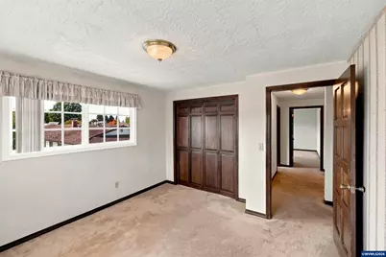
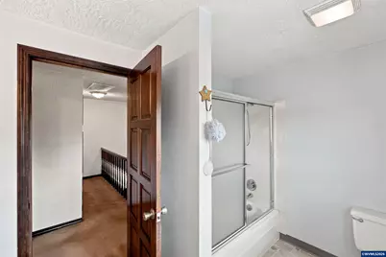
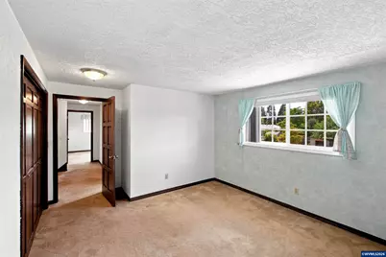
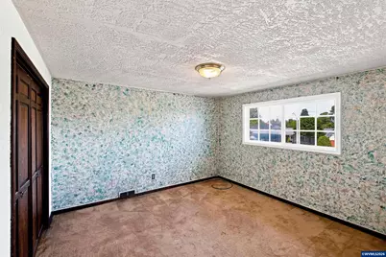
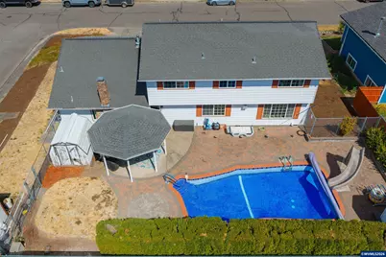
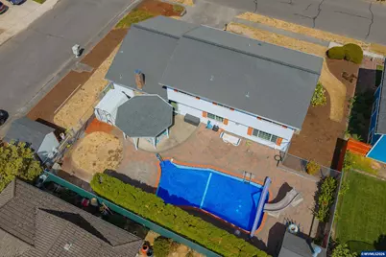
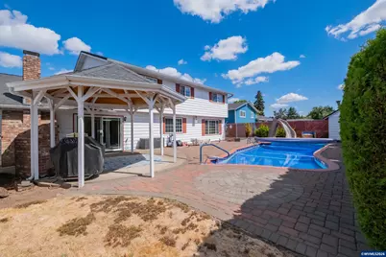
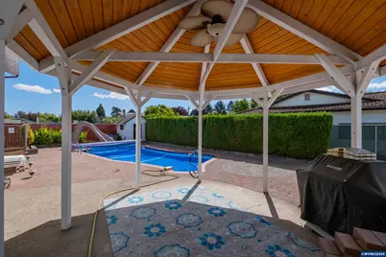
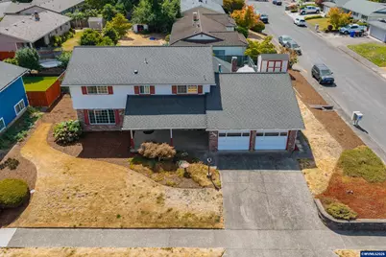
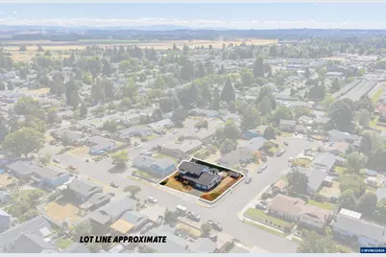
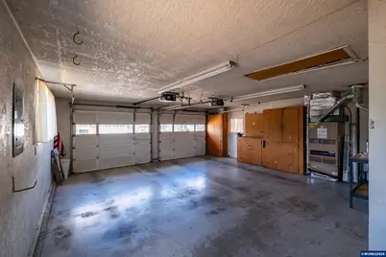
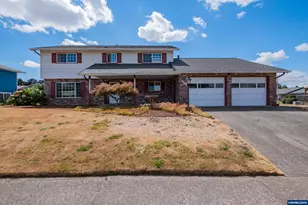
Welcome to this spacious 2,384 sqft Salem home offering 4 bedrooms, 2.5 bathrooms, and plenty of room to make it your own. Built in 1973, the home maintains much of its original character and presents a great opportunity for buyers looking to add their own personal touches and updates over time. Sitting on a generous .23-acre lot, the fully fenced backyard is the true standout, featuring a inground pool, that creates the perfect setting for summer fun, entertaining, and relaxing at home. A two-car garage provides convenient parking and additional storage. Pool was redone in 2022. 50-year roofing shingles were added in 2010. With its spacious floor plan, large private backyard, and fantastic pool, this home has plenty to offer.
Full Property Details
Full Property Details for 4748 Sesame St NE
General
- Price: $474,900
- Taxes: $4,303 (2025)
- Status: Active
- Type: Single Family
- Source: WVMLS
- MLS ID: 845165
- Updated: 8/28/2026
- Added to Site: 1 day(s) ago
Interior
- Flooring: Carpet, Laminate
Rooms
Bathrooms
- Total Bathrooms: 3
- Full Bathrooms: 2
- Half Bathrooms: 1
Bedrooms
- Total Bedrooms: 4
Parking
- Garage Description: Attached
Location
- County: SUBURBAN E SALEM/NORTH
- Subdivision: Jan Ree Est 02
School Information
- Elementary School: Lamb
- Middle School: Adam Stephens
- High School: McKay
Heating & Cooling
- Heating/Cooling: Gas, Central AC, Forced Air
- Water Heater: Gas
Utilities
- Sewer: Yes
- Water: City
Structural Information
- Roof: Composition, Shingle
- Square Feet: 2,384
- Year Built: 1973
Lot Features
- Lot Size (Acres): 0.23
- Lot Size (Sq. Ft.): 10,200
- Zoning: RS
- Lot Description: 1
Financial Considerations
- Price Per Sq. Ft.: $199.2
- Assessment Year: 1973
- Tax Amount: $4,303
- Tax Year: 2025
Disclosures and Reports
- Lot Number: 1
Get Pre-Approved Today
Get a Great Insurance Rate
Schools
Schools serving 4748 Sesame St NE
School District:Salem-Keizer School District 24j
| Name | Grades | Distance |
|---|---|---|
Lamb Elementary School 4930 Herrin Road Northeast, Salem, OR 97305 | K-5 | 0.4 mi |
Stephens Middle School 4962 Hayesville Drive Northeast, Salem, OR 97305 | 6-8 | 1.2 mi |
Mckay High School 2440 Lancaster Drive Northeast, Salem, OR 97305 | 9-12 | 1.3 mi |
Disclaimer:
School attendance boundaries provided by ATTOM Data Solutions and are for reference only. Contact the school directly to verify enrollment eligibility.
Price & Sales History for 4748 Sesame St NE
Date
Details
Price
Change
Source
8/28/2026
Listed
$474,900
276.9%
MLS
2/22/1991
Sold
$126,000
—
Public Record
Disclaimer: Historical sales information is derived from public records provided by the county offices. Information is not guaranteed and should be independently verified.
Tax History
Tax History for 4748 Sesame St NE
Year
Property Taxes
Change
Tax Assessment
Change
2025
$4,303
3%
$266,700
3%
2024
$4,170
5%
$258,940
3%
2023
$3,958
4%
$251,400
6%
2021
$3,808
-1%
$236,980
-3%
2022
$3,846
8%
$244,080
6%
2020
$3,567
2%
$230,080
3%
2019
$3,489
-2%
$223,380
3%
2018
$3,566
16%
$216,880
3%
2017
$3,081
4%
$210,570
3%
2016
$2,964
2%
$204,440
3%
2015
$2,905
9%
$198,490
3%
2014
$2,676
12%
$192,710
14%
2013
$2,387
—
$168,550
—
Disclaimer: Historical tax information is derived from public records provided by the county offices. Information is not guaranteed and should be independently verified.
Estimate the Cost
Estimate the Cost for 4748 Sesame St NE
4748 Sesame St NE, Salem, OR 97305 (MLS# 845165) is a Single Family property with 4 bedrooms, 2 full bathrooms and 1 partial bathroom. 4748 Sesame St NE is currently listed for $474,900 and was received on August 28, 2026. Want to learn more about 4748 Sesame St NE? Do you have questions about finding other Single Family real estate for sale in Salem? You can browse all Salem real estate or contact a Coldwell Banker agent to request more information.