This is a carousel with tiles that activate property listing cards. Use the previous and next buttons to navigate.
1/1
$410,000
This is a carousel with tiles that activate property listing cards. Use the previous and next buttons to navigate.
1/1
Property Description
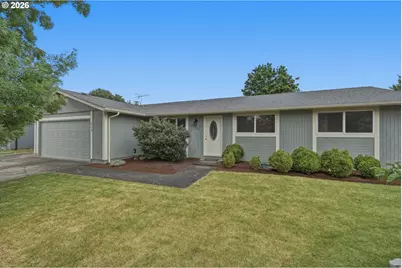
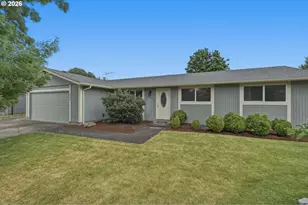
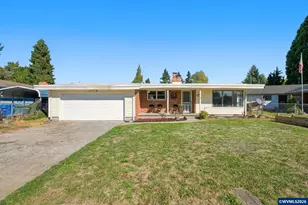
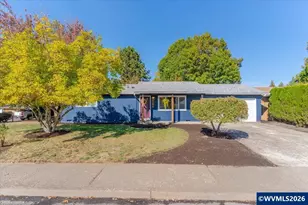
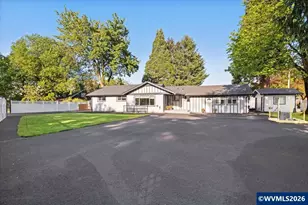
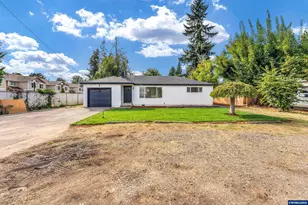
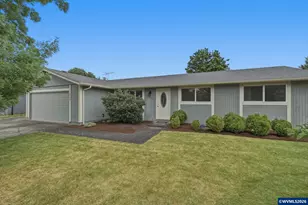
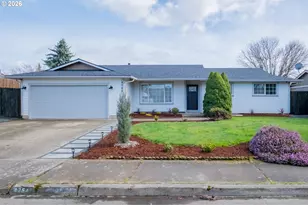
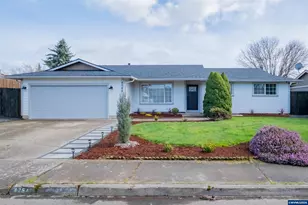
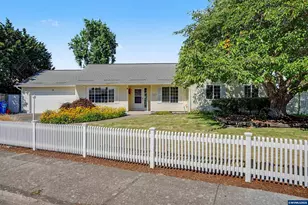
Welcome to your dream home! This charming 3-bedroom, 2-bath single story home sits on a large lot in a quiet cul-de-sac. Enjoy fresh interior paint and new carpet throughout, along with beautifully remodeled bathrooms. Benefit from a new heat pump and water heater installed within the last five years. The spacious backyard and covered patio is perfect for entertaining, while the original kitchen adds character. With cozy dining and family rooms, and a welcoming living room, this move-in-ready home offers easy landscaping and endless potential. Don't miss this opportunity!
Full Property Details
Full Property Details for 4754 Nighthawk Ct NE
General
- Sold For: $410,000
- Taxes: $3,114 (2025)
- Status: Sold
- Type: Single Family
- Source: RWMLS
- MLS ID: 541580537
- Added to Site: 85 day(s) ago
Interior
- Interior Features: Laminate Flooring, Wall to Wall Carpet
- Fireplace: Yes
- Number of Fireplaces: 1
- Fireplace(s): Wood Burning
- Appliances: Built-in Range, Dishwasher, Disposal, Free-Standing Refrigerator
Rooms
Bathrooms
- Total Bathrooms: 2
- Full Bathrooms: 2
Bedrooms
- Total Bedrooms: 3
- Primary Bedroom: Main
- Bedroom 2: Main
- Bedroom 3: Main
Other Rooms
- Living Room: Main
- Family Room: Main
- Kitchen: Main
- Dining Room: Main
Parking
- Garage: Yes
- Attached garage: Yes
- Total Spaces: 2
- Parking Features: Driveway
Location
- County: Marion
- Driving Directions: Hayesville Dr. NE, north on 49th Ave NE, left on Settlers Dr. NE, left on Nighhawk Ct. NE
School Information
- Midd School District: Stephens
- Elementary School: Hammond
- Middle School: Stephens
- High School: McKay
Community
- Community Name: 176 - Marion Co: East Salem N
Heating & Cooling
- Air Conditioning: Yes
- Cooling Type: Heat Pump
- Heating Type: Forced Air, Heat Pump
- Heating Fuel: Electricity
Utilities
- Sewer: Public Sewer
- Water: Public Water
Structural Information
- Property Detached: Yes
- Architectural Style: 1 Story
- Roof: Composition
- Stories/Levels: 1
- Square Feet: 1,352
- Year Built: 1976
- Property Condition: Resale
Lot Features
- Lot Size (Acres): 0.16
- Lot Size (Sq. Ft.): 6,969
- Lot Size: 7, 000 to 9, 999 SqFt
- Frontage: Paved
- Lot Features: Cul-de-sac
Financial Considerations
- Tax Amount: $3,114.31
- Tax Year: 2025
- Terms: Cash, Conventional, FHA, VA Loan
Disclosures and Reports
- Disclosures/Reports: Disclosure
- Property ID: 549673
Listed by Keller Williams Capital City (503) 798-4001, Colleen Benson (503) 830-9467
Sold by Reger Homes, LLC (971) 808-8539, Craig Reger
Get Pre-Approved Today
Schools
Schools serving 4754 Nighthawk Ct NE
School District:Salem-Keizer School District 24j
| Name | Grades | Distance |
|---|---|---|
Hammond Elementary School 4900 Bayne Street Northeast, Salem, OR 97305 | K-5 | 0.3 mi |
Stephens Middle School 4962 Hayesville Drive Northeast, Salem, OR 97305 | 6-8 | 0.2 mi |
Mckay High School 2440 Lancaster Drive Northeast, Salem, OR 97305 | 9-12 | 2.6 mi |
Disclaimer:
School attendance boundaries provided by ATTOM Data Solutions and are for reference only. Contact the school directly to verify enrollment eligibility.
Price & Sales History for 4754 Nighthawk Ct NE
Date
Details
Price
Change
Source
8/24/2026
Sold
$410,000
2.53%
MLS
7/13/2026
Price Reduced
$399,900
-2.46%
MLS
6/22/2026
Price Reduced
$410,000
-2.38%
MLS
6/04/2026
Listed
$420,000
—
MLS
Disclaimer: Historical sales information is derived from public records provided by the county offices. Information is not guaranteed and should be independently verified.
4754 Nighthawk Ct NE, Salem, OR 97305 (MLS# 541580537) is a Single Family property that was sold at $410,000 on August 24, 2026. Want to learn more about 4754 Nighthawk Ct NE? Do you have questions about finding other Single Family real estate for sale in Salem? You can browse all Salem real estate or contact a Coldwell Banker agent to request more information.