This is a carousel with tiles that activate property listing cards. Use the previous and next buttons to navigate.
1/1
$450,000
This is a carousel with tiles that activate property listing cards. Use the previous and next buttons to navigate.
1/1
Property Description
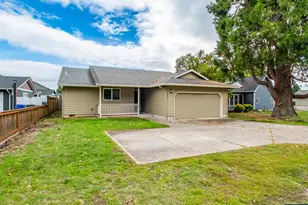
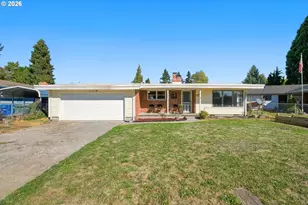
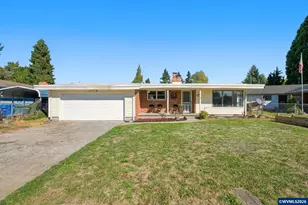
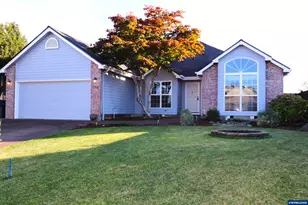
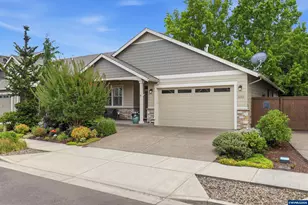
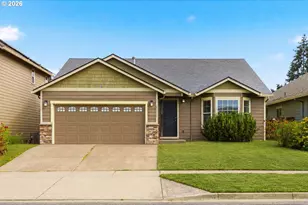
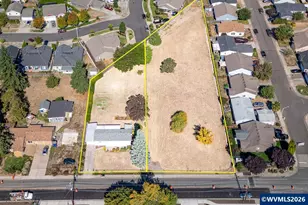
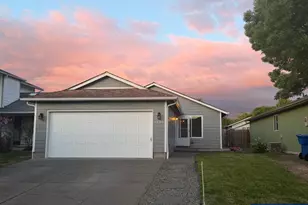
Immaculate and beautifully maintained, this stylish 3-bedroom, 2-bath home is perfectly situated on a spacious corner lot with room to relax, entertain, and enjoy. Inside, you'll find a warm and inviting open-concept layout featuring gorgeous oak hardwood floors and abundant natural light throughout. The kitchen offers a convenient breakfast bar and an extensive wall of cabinetry, providing exceptional storage and functionality.The thoughtfully designed floor plan includes a spacious guest bathroom with dual sinks and extra storage, while the private primary suite features a walk-in closet, dual vanities, and direct patio access. Step outside to enjoy the expansive front and backyard spaces featuring a large covered patio, an additional patio area, cozy firepit, and a well-built 10x12 storage shed - perfect for year-round entertaining and outdoor living. Additional parking space for a trailer, RV, or extra vehicles adds even more versatility.Enjoy the added benefit of fully paid-for solar panels, helping reduce monthly utility costs and improve energy efficiency year-round.This home truly combines comfort, style, efficiency, and pride of ownership - a must-see property with too many features to list!
Full Property Details
Full Property Details for 4964 Periwinkle Dr
General
- Sold For: $450,000
- Taxes: $4,558 (2025)
- Status: Sold
- Type: Single Family
- Source: RWMLS
- MLS ID: 646450254
- Added to Site: 79 day(s) ago
Interior
- Interior Features: Ceiling Fan(s), Hardwood Floors, High Ceilings, Vaulted Ceiling(s), Vinyl Floor, Wall to Wall Carpet, Wood Floors
- Fireplace: Yes
- Number of Fireplaces: 1
- Fireplace(s): Gas
- Appliances: Dishwasher, Disposal, Microwave, Stainless Steel Appliance(s)
Rooms
Bathrooms
- Total Bathrooms: 2
- Full Bathrooms: 2
Bedrooms
- Total Bedrooms: 3
- Primary Bedroom: Main
- Bedroom 2: Main
- Bedroom 3: Main
Other Rooms
- Living Room: Main
- Kitchen: Main
Exterior
- Exterior Features: Deck, Fenced, Fire Pit, Garden, Patio, Tool Shed, Yard
Parking
- Garage: Yes
- Attached garage: Yes
- Total Spaces: 2
- Parking Features: Driveway, On Street
Location
- County: Marion
- Driving Directions: South on Lancaster Dr. Right onCordon Rd. Left on Macleay Rd.Left on Periwinkle Dr.
School Information
- Midd School District: Houck
- Elementary School: Other
- Middle School: Houck
- High School: North Salem
Community
- Community Name: 175 - Marion Co: East Salem S
Heating & Cooling
- Central air: Yes
- Air Conditioning: Yes
- Cooling Type: Central Air
- Heating Type: Forced Air
- Heating Fuel: Electricity, Gas
Utilities
- Sewer: Public Sewer
- Water: Public Water
Structural Information
- Property Detached: Yes
- Architectural Style: 1 Story
- Roof: Composition, Shingle
- Windows: Double Pane Windows, Vinyl Frames
- Stories/Levels: 1
- Square Feet: 1,541
- Year Built: 2008
- Property Condition: Resale
Lot Features
- Lot Size (Acres): 0.19
- Lot Size (Sq. Ft.): 8,276
- Lot Size: 7, 000 to 9, 999 SqFt
- Lot Features: Corner Lot
Financial Considerations
- Tax Amount: $4,558.01
- Tax Year: 2025
- Terms: Cash, Conventional, FHA, VA Loan
Disclosures and Reports
- Disclosures/Reports: Disclosure
- Property ID: 340466
Listed by Hybrid Real Estate (541) 343-0322, George Zakhary (541) 255-7357
Sold by Connected Real Estate Group (541) 512-4430, Jessica Pankratz
Get Pre-Approved Today
Schools
Schools serving 4964 Periwinkle Dr
School District:Salem-Keizer School District 24j
| Name | Grades | Distance |
|---|---|---|
Miller Elementary School 1650 46th Place Southeast, Salem, OR 97317 | K-5 | 0.5 mi |
Houck Middle School 1155 Connecticut, Salem, OR 97301 | 6-8 | 0.6 mi |
North Salem High School 765 14th Street Northeast, Salem, OR 97301 | 9-12 | 3.7 mi |
Disclaimer:
School attendance boundaries provided by ATTOM Data Solutions and are for reference only. Contact the school directly to verify enrollment eligibility.
Price & Sales History for 4964 Periwinkle Dr
Date
Details
Price
Change
Source
7/24/2026
Sold
$450,000
-2.15%
MLS
6/03/2026
Listed
$459,900
—
MLS
Disclaimer: Historical sales information is derived from public records provided by the county offices. Information is not guaranteed and should be independently verified.
4964 Periwinkle Dr, Salem, OR 97317 (MLS# 646450254) is a Single Family property that was sold at $450,000 on July 24, 2026. Want to learn more about 4964 Periwinkle Dr? Do you have questions about finding other Single Family real estate for sale in Salem? You can browse all Salem real estate or contact a Coldwell Banker agent to request more information.