This is a carousel with tiles that activate property listing cards. Use the previous and next buttons to navigate.
1/1
$579,900
This is a carousel with tiles that activate property listing cards. Use the previous and next buttons to navigate.
1/1
Property Description
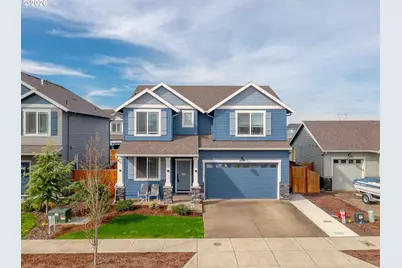
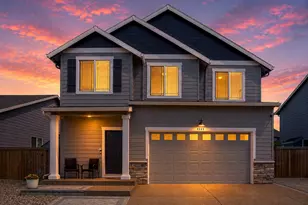
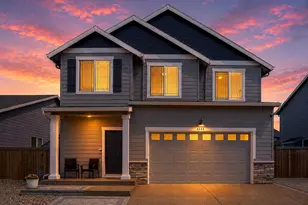
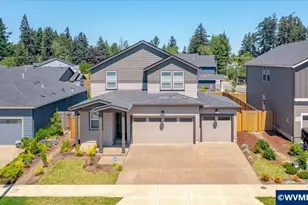
STUNNING 2021 QUALITY BUILT FOREST RIDGE HOME on nearly HALF an ACRE!!! This exceptional home sits on one of the largest lots in the highly desirable Northstar subdivision and offers close to a quarter acre of usable space - a rare commodity in today's market. Once you step inside you will notice the SUPERIOR CRAFTSMANSHIP and thoughtful design. The GOURMET KITCHEN has quartz countertops, a gas rage, a pantry, and is open to the dining and great room for seamless entertaining. MAIN LEVEL LIVING POTENTIAL - office with a Murphy Bed and full bathroom on the main. Head upstairs and find 4 bedrooms and 2 additional bathrooms. The large master suite has an amazing bathroom with a soaking tub and walk-in closet. The gas fireplace will keep you cozy in the winter, the A/C will keep you cool in the summer, and the tankless water heater will keep the hot water flowing no matter the time of year. Step outside into your covered outdoor living space and take in the grandeur of the VAST FENCED IN BACKYARD. Extensive concrete work and rock allow uninhibited access to everything outside all year round. Venture through the lawn area and enter the OUTDOOR OASIS complete with firepit, play areas, and shed. This UNIQUE PROPERTY IS A TREASURE worth exploring. Hurry and get your private tour today!!! *** FREE ONE YEAR INTEREST RATE BUY DOWN *** (Contact your agent for details)
Full Property Details
Full Property Details for 5179 Comet St NE
General
- Sold For: $579,900
- Taxes: $6,287 (2025)
- Status: Sold
- Type: Single Family
- Source: RWMLS
- MLS ID: 727428493
- Added to Site: 111 day(s) ago
Interior
- Interior Features: Ceiling Fan(s), Garage Door Opener, Granite, High Ceilings, Jetted Tub, Laundry, Luxury Vinyl Plank, Wainscoting, Wall to Wall Carpet
- Fireplace: Yes
- Number of Fireplaces: 1
- Fireplace(s): Gas
- Appliances: Dishwasher, Disposal, Free-Standing Gas Range, Island, Microwave, Pantry, Plumbed For Ice Maker, Quartz, Stainless Steel Appliance(s)
Rooms
Bathrooms
- Total Bathrooms: 3
- Full Bathrooms: 3
- Upper - Full Baths: 2
Bedrooms
- Total Bedrooms: 4
- Primary Bedroom: 15 x 15, Upper, 225 Sq. Ft.
- Bedroom 2: 15 x 12, Upper, 180 Sq. Ft.
- Bedroom 3: 14 x 10, Upper, 140 Sq. Ft.
- Bedroom 4: 11 x 10, Upper, 110 Sq. Ft.
Other Rooms
- Living Room: 15 x 14, Main, 210 Sq. Ft.
- Kitchen: 15 x 11, Main, 165 Sq. Ft.
- Dining Room: 20 x 10, Main, 200 Sq. Ft.
- Office/Den/Study: 10 x 9, Main, 90 Sq. Ft.
- Laundry: 6 x 6, Upper
Exterior
- Exterior Features: Covered Patio, Fenced, Porch, Sprinkler, Tool Shed, Yard
Parking
- Garage: Yes
- Attached garage: Yes
- Total Spaces: 2
- Parking Features: Driveway
Location
- County: Marion
- Driving Directions: Kale to subdivision
School Information
- Midd School District: Stephens
- Elementary School: Hammond
- Middle School: Stephens
- High School: McNary
Community
- Community Name: 176 - Marion Co: East Salem N
Heating & Cooling
- Central air: Yes
- Air Conditioning: Yes
- Cooling Type: Central Air
- Heating Type: Forced Air - 95+%
- Heating Fuel: Gas
Utilities
- Sewer: Public Sewer
- Water: Public Water
Structural Information
- Property Detached: Yes
- Architectural Style: 2 Story, Traditional
- Basement Desc.: Crawl Space
- Roof: Composition
- Windows: Double Pane Windows, Vinyl Frames
- Stories/Levels: 2
- Square Feet: 2,294
- Year Built: 2021
- Property Condition: Resale
Lot Features
- Lot Size (Acres): 0.44
- Lot Size (Sq. Ft.): 19,166
- Lot Size: 15, 000 to 19, 999 SqFt
- Frontage: Paved
- Lot Features: Level
Financial Considerations
- Tax Amount: $6,287.64
- Tax Year: 2025
- Terms: Cash, Conventional, FHA, State GI Loan, VA Loan
Disclosures and Reports
- Disclosures/Reports: Disclosure
- Property ID: 600902
Listed by RE/MAX Equity Group (503) 626-4600, Jason Kennedy (503) 679-0554
Sold by Real Broker (855) 450-0442, Christine Folz
Get Pre-Approved Today
Schools
Schools serving 5179 Comet St NE
School District:Salem-Keizer School District 24j
| Name | Grades | Distance |
|---|---|---|
Clear Lake Elementary School, Keizer, OR 7425 Meadow Glen Street, Keizer, OR 97303 | K-5 | 3.4 mi |
Whiteaker Middle School 1605 Lockhaven Drive Northeast, Keizer, OR 97303 | 6-8 | 2.5 mi |
Mcnary High School 595 Chemawa Road North, Keizer, OR 97303 | 9-12 | 3.6 mi |
Disclaimer:
School attendance boundaries provided by ATTOM Data Solutions and are for reference only. Contact the school directly to verify enrollment eligibility.
Price & Sales History for 5179 Comet St NE
Date
Details
Price
Change
Source
7/02/2026
Sold
$579,900
—
MLS
5/20/2026
Price Reduced
$579,900
-1.7%
MLS
4/24/2026
Price Reduced
$589,900
-1.67%
MLS
4/08/2026
Price Reduced
$599,900
-4.02%
MLS
3/17/2026
Listed
$625,000
—
MLS
Disclaimer: Historical sales information is derived from public records provided by the county offices. Information is not guaranteed and should be independently verified.
5179 Comet St NE, Salem, OR 97305 (MLS# 727428493) is a Single Family property that was sold at $579,900 on July 02, 2026. Want to learn more about 5179 Comet St NE? Do you have questions about finding other Single Family real estate for sale in Salem? You can browse all Salem real estate or contact a Coldwell Banker agent to request more information.