This is a carousel with tiles that activate property listing cards. Use the previous and next buttons to navigate.
1/34
$385,000
This is a carousel with tiles that activate property listing cards. Use the previous and next buttons to navigate.
1/34
Property Description
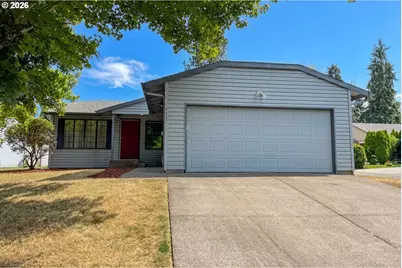
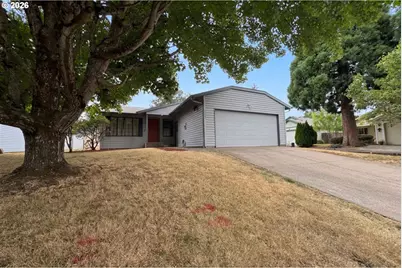
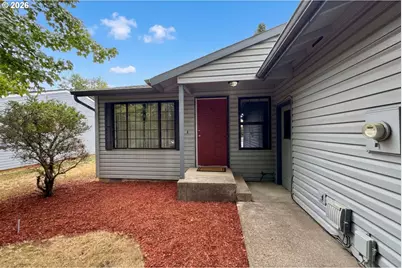
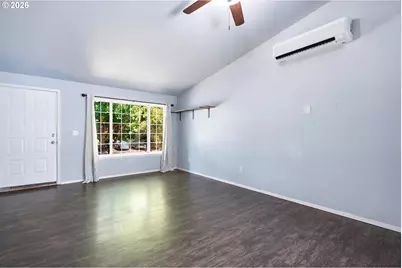
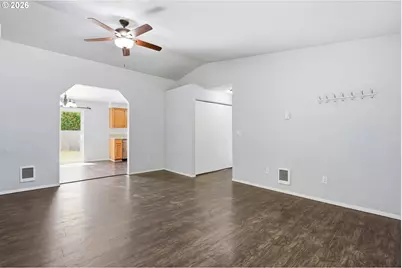
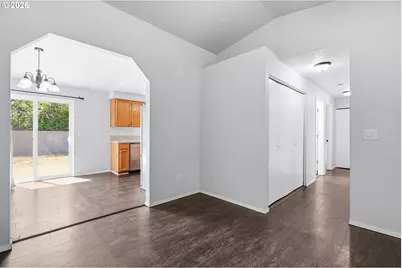
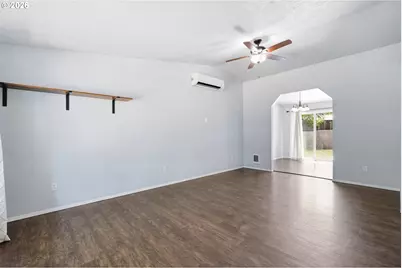
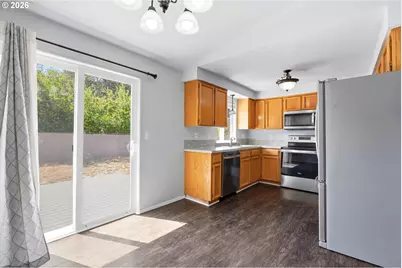
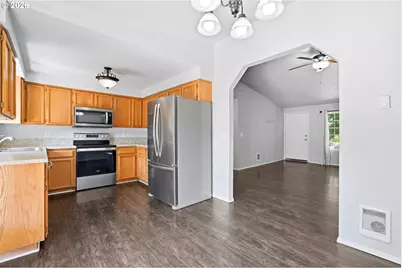
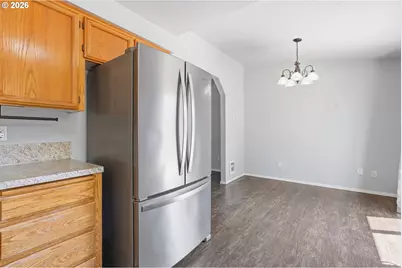
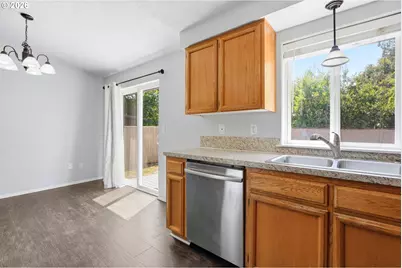
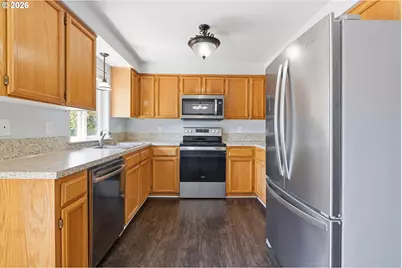
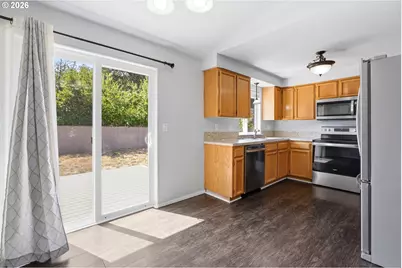
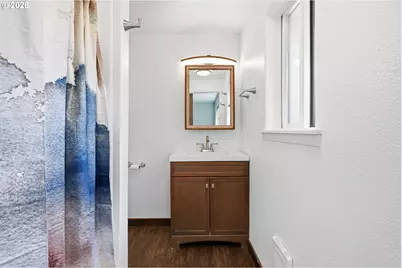
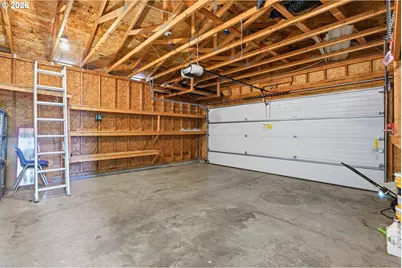
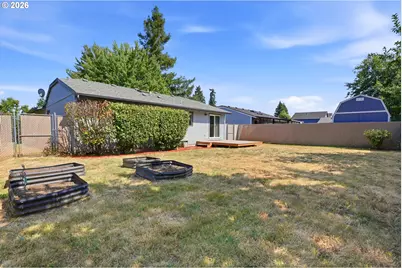
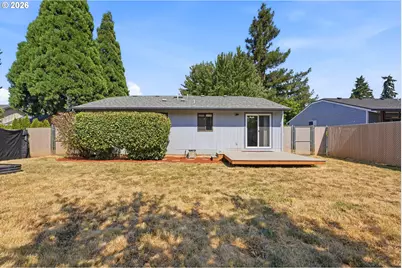
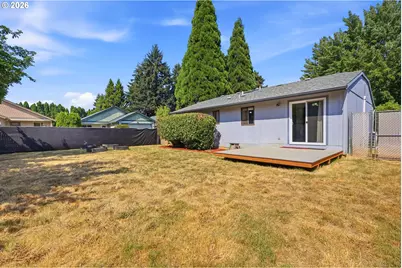
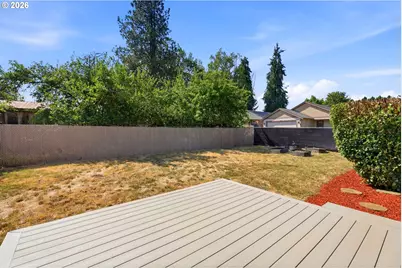
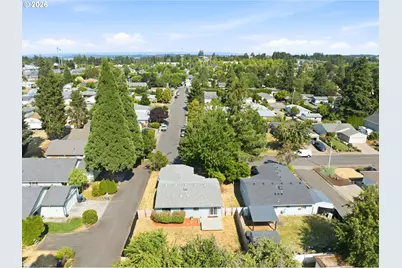
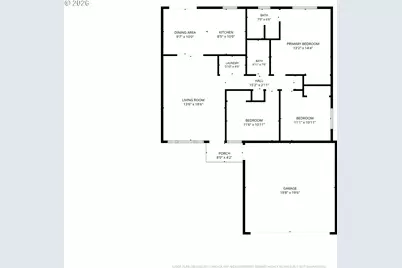
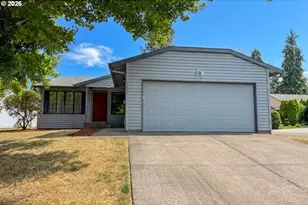
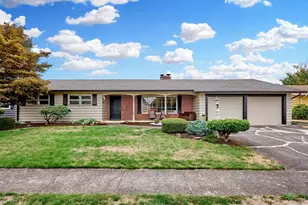
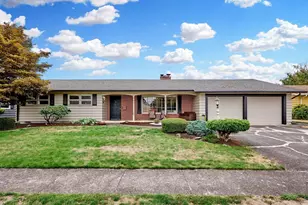
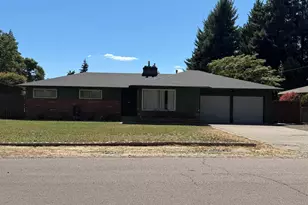
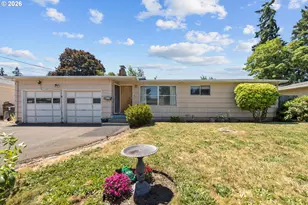
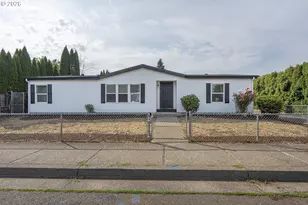
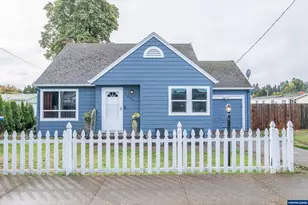
*** NEW PRICE *** Single level and move-in ready. This 3 bed, 2 bath home at 1,140 sq ft in South Salem works whether you're buying your first home or looking to simplify. The kitchen has already been refreshed with updated countertops, sink, and stainless appliances, and both bathrooms have been updated as well. A 2025 ductless mini-split heat pump and a newer hot water heater help keep utility costs down. Out back, a new deck overlooks a fully fenced yard that offers privacy, with raised garden beds already in place, a blank canvas ready for whatever you want to grow. The attached 2-car garage offers room to spare, with side storage, space for a workbench, and overhead storage up top. No HOA. Set on a tree-lined street close to schools, parks, shopping, and a community garden.Come see how easy this one lives.
Full Property Details
Full Property Details for 5201 9th Ct SE
General
- Price: $385,000
- Taxes: $3,253 (2025)
- Status: Active
- Type: Single Family
- Source: RWMLS
- MLS ID: 468633785
- Updated: 8/12/2026
- Added to Site: 47 day(s) ago
Interior
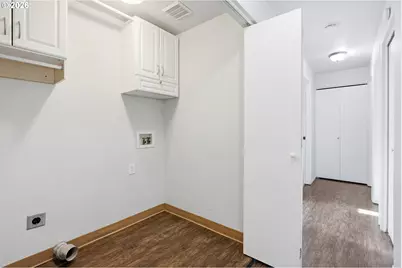
- Interior Features: Ceiling Fan(s), Garage Door Opener, Laundry, Luxury Vinyl Plank, Skylight(s), Vaulted Ceiling(s), Wall to Wall Carpet
- Appliances: Dishwasher, Disposal, Free-Standing Range, Free-Standing Refrigerator, Microwave, Solid Surface Countertop, Stainless Steel Appliance(s)
Rooms
Bathrooms
- Total Bathrooms: 2
- Full Bathrooms: 2
- Main - Full Baths: 2
Bedrooms
- Total Bedrooms: 3
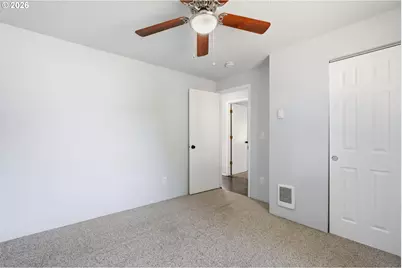
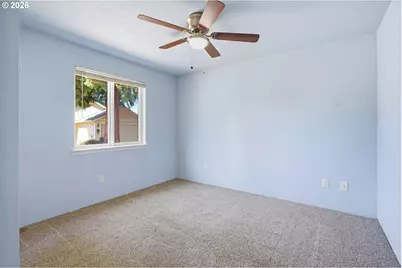
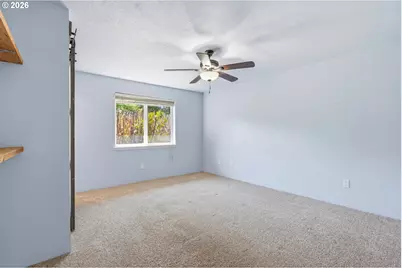
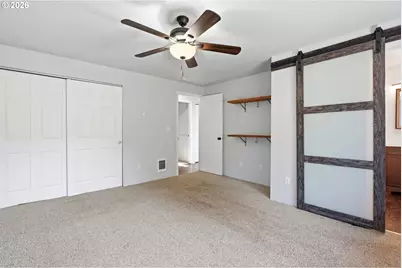
- Primary Bedroom: 13 x 14, Main, 182 Sq. Ft.
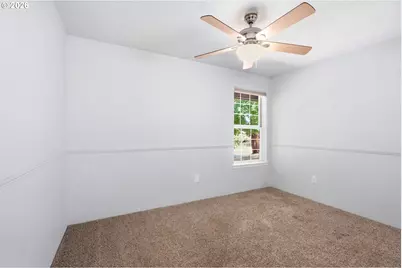
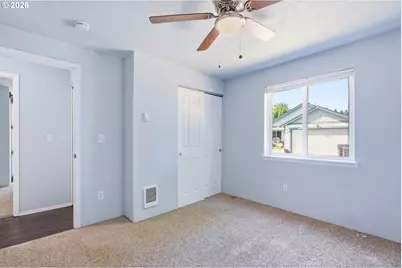
- Bedroom 2: 11 x 11, Main, 121 Sq. Ft.
- Bedroom 3: 11 x 11, Main, 121 Sq. Ft.
Other Rooms
- Living Room: 13 x 18, Main, 234 Sq. Ft.
- Kitchen: 8 x 10, Main, 80 Sq. Ft.
- Dining Room: 9 x 10, Main, 90 Sq. Ft.
Exterior
- Exterior Features: Deck, Fenced, Porch, Raised Beds, Yard
Parking
- Garage: Yes
- Attached garage: Yes
- Total Spaces: 2
- Parking Features: Driveway
Location
- County: Marion
- Subdivision: Sunnyside Meadows
- Driving Directions: Kuebler Blvd, S on Sunnyside Rd SE, W on Alina Ave, N to 9th Ct SE
School Information
- Elementary School: Sumpter
- Middle School: Crossler
- High School: Sprague
Community
- Community Name: 172 - Marion Co: South Salem
Heating & Cooling
- Air Conditioning: Yes
- Cooling Type: Mini Split
- Heating Type: Mini Split, Zoned
- Heating Fuel: Electricity
Utilities
- Sewer: Public Sewer
- Water: Public Water
Structural Information
- Property Detached: Yes
- Architectural Style: 1 Story, Ranch
- Basement Desc.: None
- Roof: Composition
- Windows: Double Pane Windows, Vinyl Frames
- Stories/Levels: 1
- Square Feet: 1,140
- Year Built: 1994
- Property Condition: Resale
Lot Features
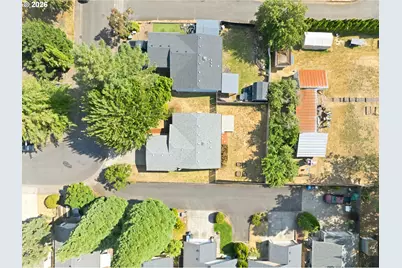
- Lot Size (Acres): 0.15
- Lot Size (Sq. Ft.): 6,534
- Lot Size: 5, 000 to 6, 999 SqFt
- Frontage: Paved
- Lot Features: Corner Lot
Financial Considerations
- Tax Amount: $3,253.01
- Tax Year: 2025
- Terms: Cash, Conventional, FHA, VA Loan
Disclosures and Reports
- Legal Description: SUNNYSIDE MEADOWS LOT 10
- Disclosures/Reports: Disclosure
- Property ID: 593809
Listed by eXp Realty, LLC (888) 814-9613, Joseph Saling (503) 910-7364
Get Pre-Approved Today
Get a Great Insurance Rate
Schools
Schools serving 5201 9th Ct SE
School District:Salem-Keizer School District 24j
| Name | Grades | Distance |
|---|---|---|
Sumpter Elementary School 525 Rockwood Street Southeast, Salem, OR 97306 | K-5 | 0.6 mi |
Judson Middle School 4512 Jones Road Southeast, Salem, OR 97302 | 6-8 | 0.8 mi |
Sprague High School, Salem, OR 2373 Kuebler Boulevard, Salem, OR 97302 | 9-12 | 2.1 mi |
Disclaimer:
School attendance boundaries provided by ATTOM Data Solutions and are for reference only. Contact the school directly to verify enrollment eligibility.
Price & Sales History for 5201 9th Ct SE
Date
Details
Price
Change
Source
8/07/2026
Price Reduced
$385,000
-3.73%
MLS
7/16/2026
Listed
$399,900
135.24%
MLS
3/01/2016
Sold
$170,000
—
Public Record
Disclaimer: Historical sales information is derived from public records provided by the county offices. Information is not guaranteed and should be independently verified.
Tax History
Tax History for 5201 9th Ct SE
Year
Property Taxes
Change
Tax Assessment
Change
2025
$3,253
8%
$158,340
3%
2024
$3,018
3%
$153,730
3%
2023
$2,930
6%
$149,260
6%
2021
$2,766
-3%
$140,700
-3%
2022
$2,848
6%
$144,920
6%
2020
$2,686
7%
$136,610
3%
2019
$2,514
-2%
$132,640
3%
2018
$2,558
11%
$128,780
3%
2017
$2,309
5%
$125,030
3%
2016
$2,199
-1%
$121,390
3%
2015
$2,216
3%
$117,860
3%
2014
$2,144
2%
$114,430
3%
2013
$2,101
—
$111,100
—
Disclaimer: Historical tax information is derived from public records provided by the county offices. Information is not guaranteed and should be independently verified.
Estimate the Cost
Estimate the Cost for 5201 9th Ct SE
5201 9th Ct SE, Salem, OR 97306 (MLS# 468633785) is a Single Family property with 3 bedrooms and 2 full bathrooms. 5201 9th Ct SE is currently listed for $385,000 and was received on July 16, 2026. Want to learn more about 5201 9th Ct SE? Do you have questions about finding other Single Family real estate for sale in Salem? You can browse all Salem real estate or contact a Coldwell Banker agent to request more information.