This is a carousel with tiles that activate property listing cards. Use the previous and next buttons to navigate.
1/1
$835,000
This is a carousel with tiles that activate property listing cards. Use the previous and next buttons to navigate.
1/1
Property Description
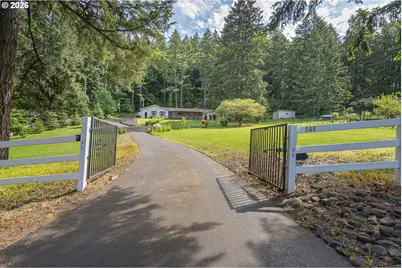
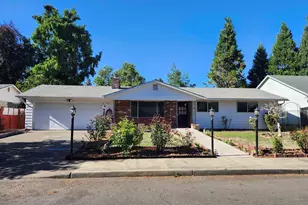
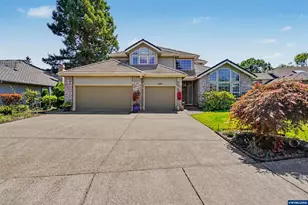
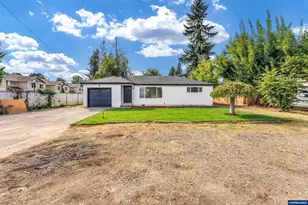
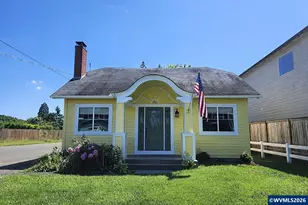
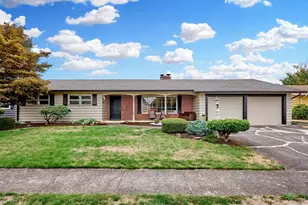
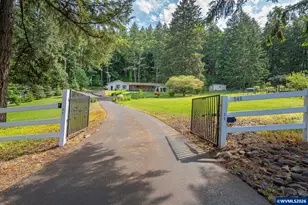
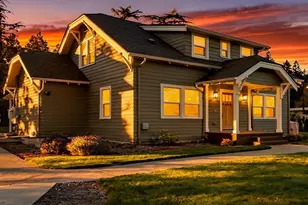
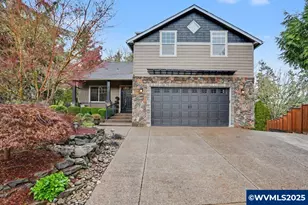
Peaceful West Salem hills living on nearly 2 acres with quick Hwy 22 access. Single-level home features a living room fireplace, pellet stove in the vaulted primary suite with ensuite bath & huge closet. Second bedroom also has its own bath. Enjoy a 3-car garage, two shops, large fenced garden & a big covered front porch. With a family room and 4 additional bedrooms total, there's room for everyone. Your private retreat awaits!
Full Property Details
Full Property Details for 546 Bonnie Ct NW
General
- Sold For: $835,000
- Taxes: $4,175 (2025)
- Status: Sold
- Type: Single Family
- Source: RWMLS
- MLS ID: 425705126
- Added to Site: 105 day(s) ago
Interior
- Interior Features: Laminate Flooring, Vinyl Floor, Wall to Wall Carpet
- Fireplace: Yes
- Number of Fireplaces: 2
- Fireplace(s): Pellet Stove, Wood Burning
- Appliances: Dishwasher, Disposal
Rooms
Bathrooms
- Total Bathrooms: 4
- Full Bathrooms: 3
- Partial Bathrooms: 1
Bedrooms
- Total Bedrooms: 4
- Primary Bedroom: Main
- Bedroom 2: Main
- Bedroom 3: Main
- Bedroom 4: Main
Other Rooms
- Living Room: Main
- Kitchen: Main
- Dining Room: Main
Exterior
- Exterior Features: Covered Deck, Patio, Workshop, Yard
Parking
- Garage: Yes
- Attached garage: Yes
- Total Spaces: 3
- Parking Features: RV Access/Parking
Location
- County: Polk
- Driving Directions: West on Marion St Bridge; stay left on OR-22; right onto 50th; right onto Bonnie Ct.
School Information
- Midd School District: Talmadge
- Elementary School: Independence
- Middle School: Talmadge
- High School: Central
Community
- Community Name: 168 - Polk Co: West Salem N
Heating & Cooling
- Central air: Yes
- Air Conditioning: Yes
- Cooling Type: Central Air
- Heating Type: Forced Air, Heat Pump
- Heating Fuel: Electricity
Utilities
- Sewer: Standard Septic
- Water: Community, Private
Structural Information
- Property Detached: Yes
- Architectural Style: 1 Story
- Basement Desc.: None
- Roof: Composition
- Stories/Levels: 1
- Square Feet: 3,006
- Year Built: 1976
- Property Condition: Resale
Lot Features
- Lot Size (Acres): 1.98
- Lot Size (Sq. Ft.): 86,248
- Lot Size: 1 to 2.99 Acres
- Lot Dimensions: Irreg
- Frontage: Paved
- Lot Features: Sloped
Financial Considerations
- Tax Amount: $4,175.68
- Tax Year: 2025
- Terms: Cash, Conventional, VA Loan
Disclosures and Reports
- Disclosures/Reports: Disclosure
- Property ID: 308724
Listed by The Salem Real Estate Group (503) 949-3623, Dewey Whitton (503) 949-3623
Sold by Non Rmls Broker (503) 236-7657, OR and WA Non Rmls
Get Pre-Approved Today
Schools
Schools serving 546 Bonnie Ct NW
School District:Salem-Keizer School District 24j
| Name | Grades | Distance |
|---|---|---|
Brush College Elementary School 2623 Doaks Ferry Road Northwest, Salem, OR 97304 | K-5 | 3.1 mi |
Straub Middle School 1920 Wilmington Avenue Northwest, Salem, OR 97304 | 6-8 | 2.8 mi |
West Salem High School 1776 Titan Drive Northwest, Salem, OR 97304 | 9-12 | 2.3 mi |
Disclaimer:
School attendance boundaries provided by ATTOM Data Solutions and are for reference only. Contact the school directly to verify enrollment eligibility.
Price & Sales History for 546 Bonnie Ct NW
Date
Details
Price
Change
Source
7/24/2026
Sold
$835,000
-1.76%
MLS
6/25/2026
Price Reduced
$850,000
-2.86%
MLS
5/20/2026
Price Reduced
$875,000
-2.78%
MLS
5/15/2026
Listed
$899,998
—
MLS
Disclaimer: Historical sales information is derived from public records provided by the county offices. Information is not guaranteed and should be independently verified.
546 Bonnie Ct NW, Salem, OR 97304 (MLS# 425705126) is a Single Family property that was sold at $835,000 on July 24, 2026. Want to learn more about 546 Bonnie Ct NW? Do you have questions about finding other Single Family real estate for sale in Salem? You can browse all Salem real estate or contact a Coldwell Banker agent to request more information.