This is a carousel with tiles that activate property listing cards. Use the previous and next buttons to navigate.
1/50
$934,900 Just Listed
This is a carousel with tiles that activate property listing cards. Use the previous and next buttons to navigate.
1/50
Property Description
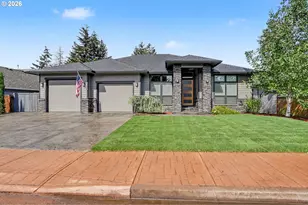
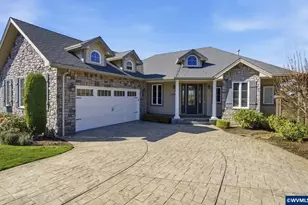
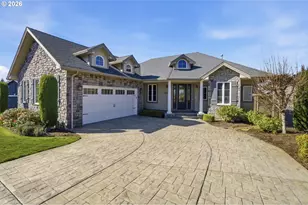
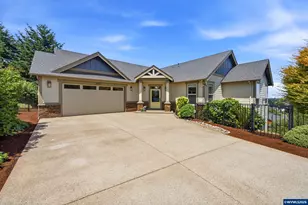
Custom home built by Comfort Homes LLC in the desirable Bella Cresta subdivision! Wonderful amenities include: high-end finishes, gourmet kitchen w/slab counters, SS appliances, custom cabinetry w/ many built-ins, extensive use of trim, 2 laundry areas, dry sauna & storage galore! Open floor plan w/ tall ceilings. Large luxurious Primary suite with 2 add'l rooms on main. Theatre room downstairs with kitchenette. Two private covered decks w/ a built in BBQ & sink. Perfect for entertaining & NW living! Possibility of dual living. Click on virtual tour link!
Full Property Details
Full Property Details for 5727 Verona St S
General
- Price: $934,900
- HOA FEE: $50/month
- Taxes: $11,241 (2025)
- Status: Active
- Type: Single Family
- Source: WVMLS
- MLS ID: 841454
- Updated: 5/26/2026
- Added to Site: 1 day(s) ago
Interior
- Flooring: Tile, Wood
Rooms
Bathrooms
- Total Bathrooms: 5
- Full Bathrooms: 4
- Half Bathrooms: 1
Bedrooms
- Total Bedrooms: 6
Parking
- Garage Description: Attached
Location
- County: SOUTH SALEM
- Subdivision: Bella Cresta
- Driving Directions: From Skyline Rd S, Turn on David Rd S, Bella Cresta St S, Tuscana Ave S, to Verona St S
School Information
- Elementary School: Liberty
- Middle School: Crossler
- High School: Sprague
Heating & Cooling
- Heating/Cooling: Gas, Central AC, Forced Air
- Water Heater: Gas
Utilities
- Sewer: Yes
- Water: City
Structural Information
- Basement Desc.: Daylight
- Roof: Shingle
- Square Feet: 4,398
- Year Built: 2017
Lot Features
- Lot Size (Acres): 0.17
- Lot Size (Sq. Ft.): 7,609
- Lot Description: 19
Financial Considerations
- Price Per Sq. Ft.: $212.57
- Association Fee: $50
- Assoc Fee Freq.: Monthly
- Assessment Year: 2017
- Tax Amount: $11,241
- Tax Year: 2025
Disclosures and Reports
- Lot Number: 19
Get Pre-Approved Today
Get a Great Insurance Rate
Schools
Schools serving 5727 Verona St S
School District:Salem-Keizer School District 24j
| Name | Grades | Distance |
|---|---|---|
Liberty Elementary School, Salem, OR 4871 Liberty Road South, Salem, OR 97306 | K-5 | 1.4 mi |
Crossler Middle School 1155 Davis Road South, Salem, OR 97306 | 6-8 | 0.9 mi |
Sprague High School, Salem, OR 2373 Kuebler Boulevard, Salem, OR 97302 | 9-12 | 0.9 mi |
Disclaimer:
School attendance boundaries provided by ATTOM Data Solutions and are for reference only. Contact the school directly to verify enrollment eligibility.
Price & Sales History for 5727 Verona St S
Date
Details
Price
Change
Source
5/26/2026
Listed
$934,900
937.62%
MLS
1/23/2018
Sold
$90,100
—
Public Record
Disclaimer: Historical sales information is derived from public records provided by the county offices. Information is not guaranteed and should be independently verified.
Tax History
Tax History for 5727 Verona St S
Year
Property Taxes
Change
Tax Assessment
Change
2024
$10,431
—
$547,170
3%
2024
$10,431
3%
$531,240
3%
2023
$10,123
6%
$515,770
6%
2021
$9,559
-3%
$486,170
-3%
2022
$9,840
6%
$500,750
6%
2020
$9,280
7%
$472,010
3%
2019
$8,685
-2%
$458,270
3%
2018
$8,839
625%
$444,930
554%
2017
$1,220
16%
$68,000
13%
2016
$1,056
-16%
$60,000
-10%
2015
$1,259
7%
$66,950
3%
2014
$1,173
-1%
$65,000
—
2013
$1,187
—
$65,000
—
Disclaimer: Historical tax information is derived from public records provided by the county offices. Information is not guaranteed and should be independently verified.
Estimate the Cost
Estimate the Cost for 5727 Verona St S
5727 Verona St S, Salem, OR 97306 (MLS# 841454) is a Single Family property with 6 bedrooms, 4 full bathrooms and 1 partial bathroom. 5727 Verona St S is currently listed for $934,900 and was received on May 26, 2026. Want to learn more about 5727 Verona St S? Do you have questions about finding other Single Family real estate for sale in Salem? You can browse all Salem real estate or contact a Coldwell Banker agent to request more information.