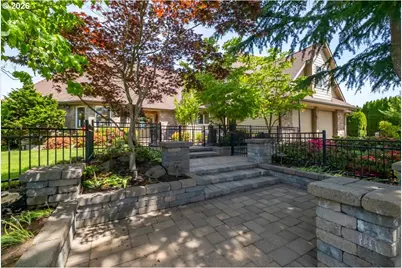
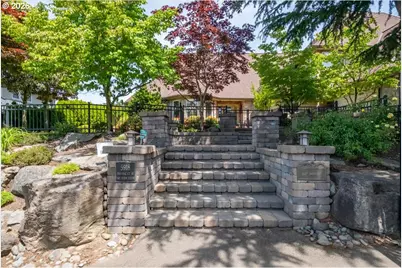
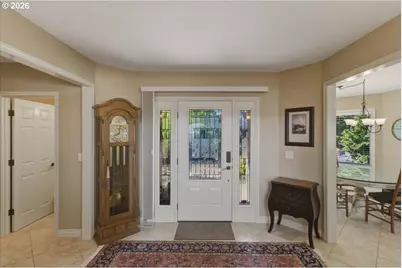
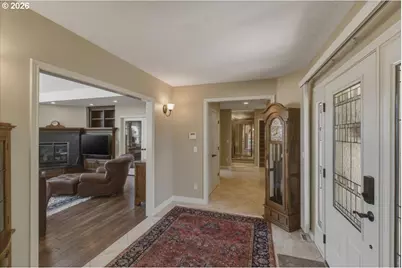
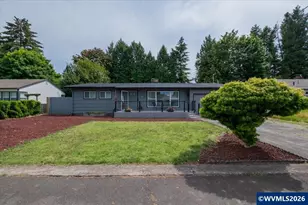
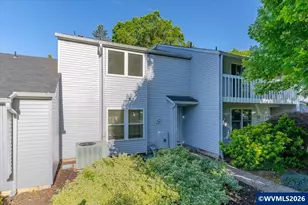
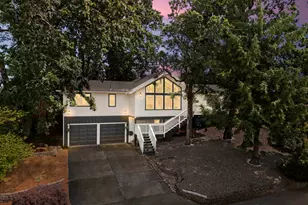
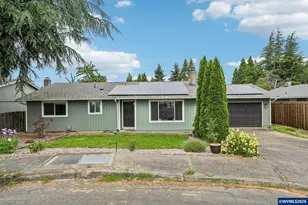
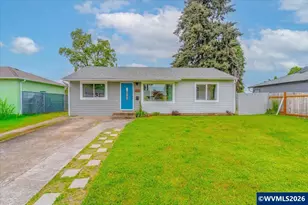
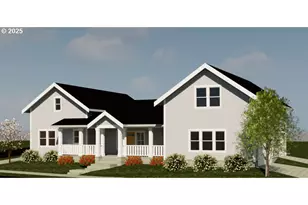
Full Property Details for 5918 Crystal Ct
General
- Price: $1,175,000
- Taxes: $14,676 (2025)
- Status: Active
- Type: Single Family
- Source: RWMLS
- MLS ID: 710203023
- Updated: 5/31/2026
- Added to Site: 10 day(s) ago
Interior
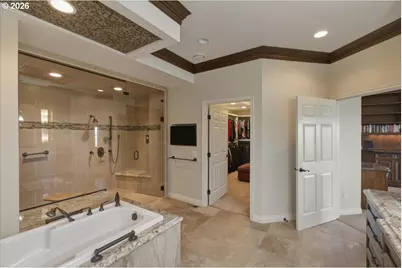
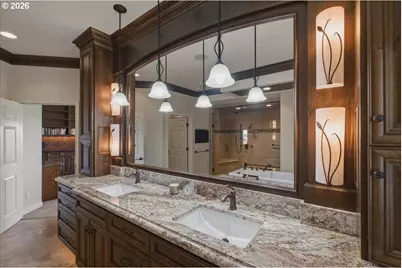
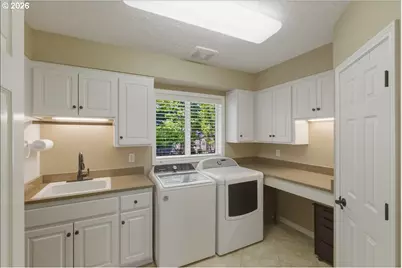
- Interior Features: Air Cleaner, Ceiling Fan(s), Central Vacuum, Engineered Hardwood, Garage Door Opener, Granite, Heated Tile Floor, High Ceilings, High Speed Internet, Hookup Available, Jetted Tub, Laundry, Quartz, Skylight(s), Soaking Tub, Sound System, Sprinkler, Tile Floor, Vaulted Ceiling(s), Wall to Wall Carpet, Washer/Dryer, Water Purifier
- Fireplace: Yes
- Number of Fireplaces: 3
- Fireplace(s): Gas
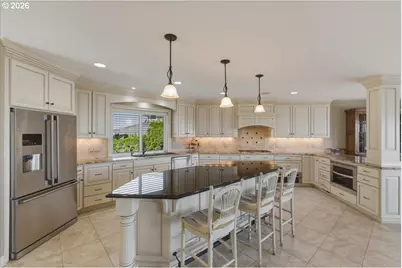
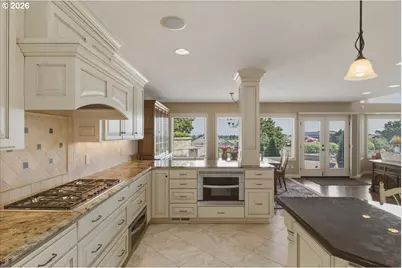
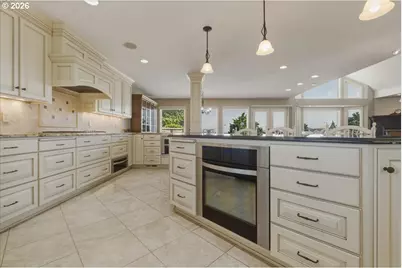
- Appliances: Built-in Oven, Disposal, Free-Standing Gas Range, Free-Standing Refrigerator, Gas Appliances, Granite, Island, Microwave, Tile, Water Purifier
Rooms
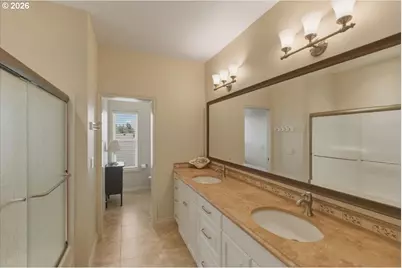
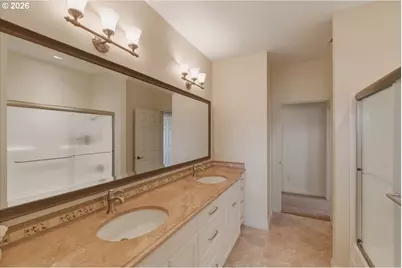
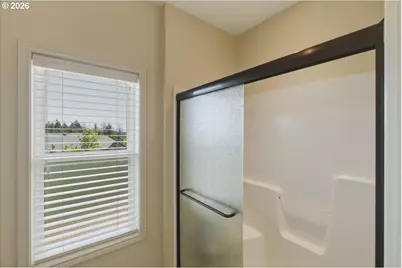
- Total Bathrooms: 5
- Full Bathrooms: 3
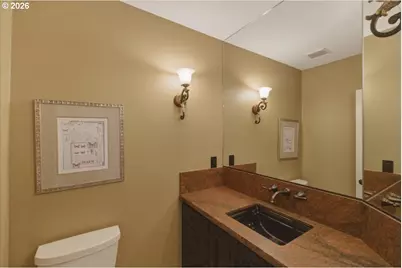
- Partial Bathrooms: 2
- Upper - Full Baths: 2
- Main - Full Baths: 1
- Total Bedrooms: 5
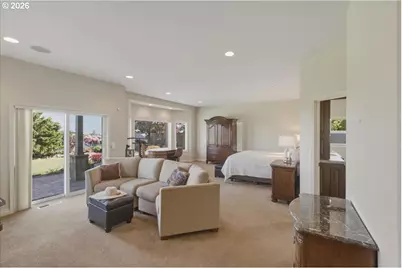
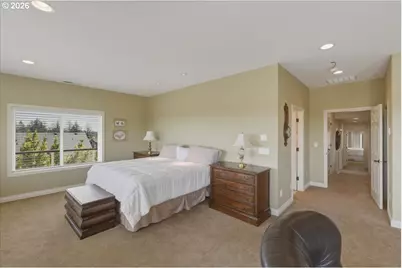
- Primary Bedroom: 28 x 23, Main, 644 Sq. Ft.
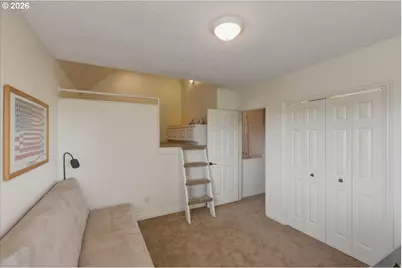
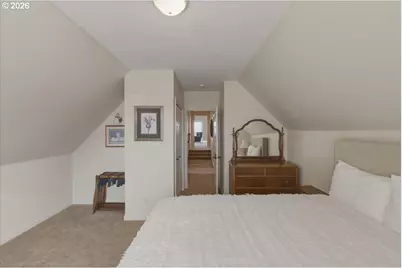
- Bedroom 2: 14 x 16, Upper, 224 Sq. Ft.
- Bedroom 3: 14 x 16, Upper, 224 Sq. Ft.
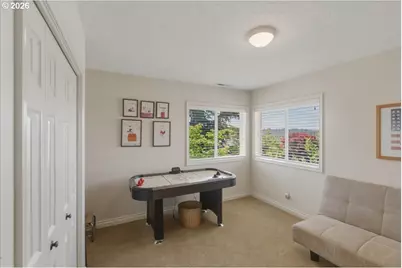
- Bedroom 4: 12 x 12, Upper, 144 Sq. Ft.
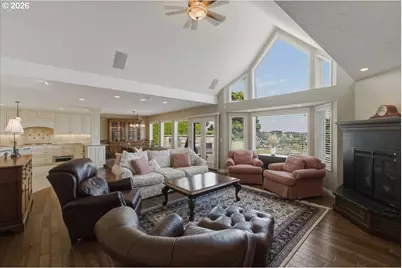
- Living Room: 23 x 20, Main, 460 Sq. Ft.
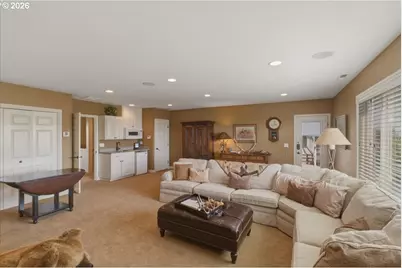
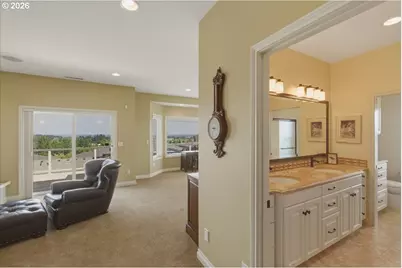
- Family Room: 21 x 22, Upper, 462 Sq. Ft.
- Kitchen: 13 x 12, Main, 156 Sq. Ft.
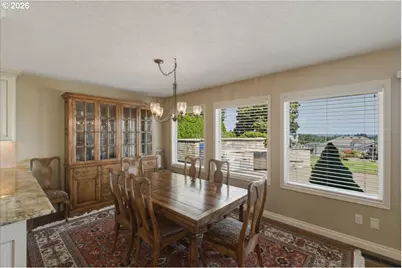
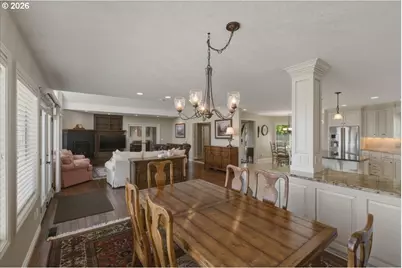
- Dining Room: 15 x 17, Main, 255 Sq. Ft.
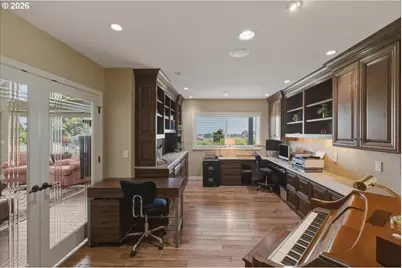
- Office/Den/Study: 13 x 19, Main, 247 Sq. Ft.
Additional Information
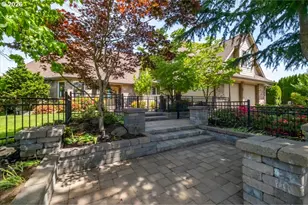
- Security/Safety: Entry, Fire Escape, Intercom Entry, Security Gate
Exterior
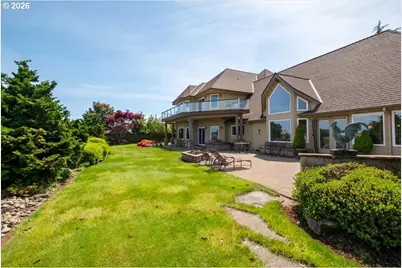
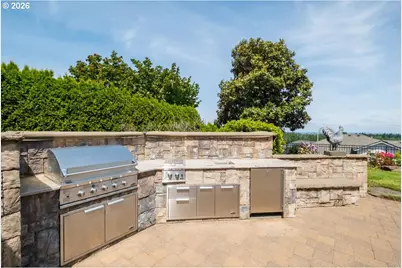
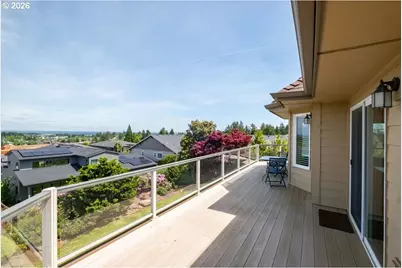
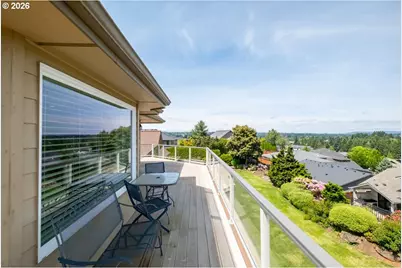
- Exterior Features: Built-in Barbecue, Deck, Dog Run, Fenced, Fire Pit, Gas Hookup, Outdoor Fireplace, Patio, Porch, Public Road, RV Hookup, RV Parking, Security Lights, Sprinkler, Tool Shed
Parking
- Garage: Yes
- Attached garage: Yes
- Total Spaces: 3
- Parking Features: Driveway, Secured
Location
- County: Marion
- Driving Directions: Kari Dawn
School Information
- Elementary School: Pringle
- Middle School: Judson
- High School: South Salem
Community
- Community Name: 173 - Marion Co: Southeast Salem
Heating & Cooling
- Central air: Yes
- Air Conditioning: Yes
- Cooling Type: Central Air
- Heating Type: Forced Air
- Heating Fuel: Gas
Utilities
- Sewer: Public Sewer
- Water: Public Water
Structural Information
- Property Detached: Yes
- Architectural Style: 2 Story, Contemporary
- Basement Desc.: Crawl Space
- Roof: Composition
- Windows: Vinyl Frames
- Stories/Levels: 2
- Square Feet: 4,908
- Year Built: 1994
- Property Condition: Updated/Remodeled
Lot Features
- Lot Size (Acres): 0.43
- Lot Size (Sq. Ft.): 18,730
- Lot Size: 15, 000 to 19, 999 SqFt
- Frontage: Paved
- Lot Features: Cul-de-sac
Financial Considerations
- Tax Amount: $14,676.17
- Tax Year: 2025
- Terms: Cash, Conventional, VA Loan
Disclosures and Reports
- Legal Description: ROCK RIDGE ESTATES NO. 2, LOT 67, ACRES 0.43
- Disclosures/Reports: Disclosure
- Property ID: 337819
Listed by Berkshire Hathaway HomeServices Real Estate Professionals (503) 371-3013, Kimberly Leighty (503) 510-9036