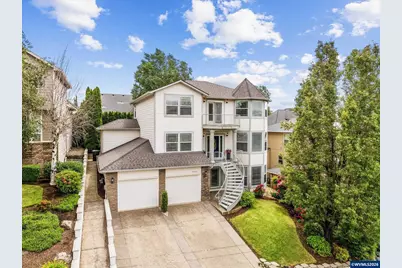
This is a carousel with tiles that activate property listing cards. Use the previous and next buttons to navigate.
1/48
$585,000 Just Listed
This is a carousel with tiles that activate property listing cards. Use the previous and next buttons to navigate.
1/48
Property Description
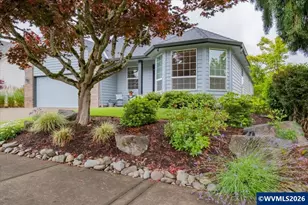
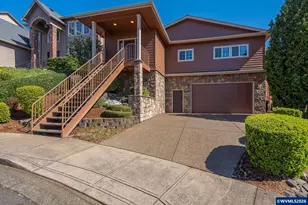
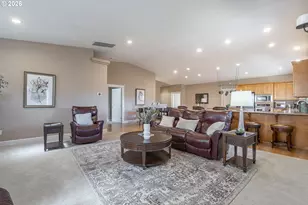
Welcome to highly coveted Creekside Estates! This grand 2,964 SF home offers 4 bedrooms, 3.5 baths, and flexible multi-gen living potential. Spacious layout includes formal living & dining, family room, office, theater room, and 2 laundry rooms. Beautiful kitchen with granite counters, SS appliances & breakfast bar. Luxurious primary suite with jetted tub. Hidden 'whiskey room' in 4th bedroom could convert to closet. Fenced backyard with huge deck & attached 2-car garage with storage!
Full Property Details
Full Property Details for 5934 Fountainhead St S
General
- Price: $585,000
- HOA FEE: $57/month
- Taxes: $9,181 (25-26)
- Status: Active
- Type: Single Family
- Source: WVMLS
- MLS ID: 841457
- Updated: 5/26/2026
- Added to Site: 2 day(s) ago
Interior
- Flooring: Carpet, Laminate, Tile, Vinyl
Rooms
Bathrooms
- Total Bathrooms: 4
- Full Bathrooms: 3
- Half Bathrooms: 1
Bedrooms
- Total Bedrooms: 4
Exterior
- Color: White
Parking
- Garage Description: Attached
Location
- County: SOUTH SALEM
- Subdivision: Golf Club Est @ Creekside
- Driving Directions: E. on Mildred Ln S, S. on Fountainhead St. S
School Information
- Elementary School: Sumpter
- Middle School: Crossler
- High School: Sprague
Heating & Cooling
- Heating/Cooling: Gas, Central AC, Forced Air
- Water Heater: Gas
Utilities
- Sewer: Yes
- Water: City
Structural Information
- Basement Desc.: Finished
- Roof: Composition
- Square Feet: 2,964
- Year Built: 2004
Lot Features
- Lot Size (Acres): 0.12
- Lot Size (Sq. Ft.): 5,227
- Zoning: RS
- Lot Description: 337
Financial Considerations
- Price Per Sq. Ft.: $197.37
- Association Fee: $57
- Assoc Fee Freq.: Monthly
- Assessment Year: 2004
- Tax Amount: $9,181
- Tax Year: 25-26
Disclosures and Reports
- APN: 10 x 10
- Lot Number: 337
Get Pre-Approved Today
Get a Great Insurance Rate
Schools
Schools serving 5934 Fountainhead St S
School District:Salem-Keizer School District 24j
| Name | Grades | Distance |
|---|---|---|
Sumpter Elementary School 525 Rockwood Street Southeast, Salem, OR 97306 | K-5 | 0.6 mi |
Judson Middle School 4512 Jones Road Southeast, Salem, OR 97302 | 6-8 | 1.4 mi |
Sprague High School, Salem, OR 2373 Kuebler Boulevard, Salem, OR 97302 | 9-12 | 1.9 mi |
Disclaimer:
School attendance boundaries provided by ATTOM Data Solutions and are for reference only. Contact the school directly to verify enrollment eligibility.
Price & Sales History for 5934 Fountainhead St S
Date
Details
Price
Change
Source
5/26/2026
Listed
$585,000
46.29%
MLS
3/24/2020
Sold
$399,900
—
Public Record
Disclaimer: Historical sales information is derived from public records provided by the county offices. Information is not guaranteed and should be independently verified.
Tax History
Tax History for 5934 Fountainhead St S
Year
Property Taxes
Change
Tax Assessment
Change
2025
$9,181
8%
$446,870
3%
2024
$8,519
3%
$433,860
3%
2023
$8,267
6%
$421,230
6%
2021
$7,807
-3%
$397,060
-3%
2022
$8,036
6%
$408,970
6%
2020
$7,579
7%
$385,500
3%
2019
$7,093
-2%
$374,280
3%
2018
$7,219
11%
$363,380
3%
2017
$6,515
5%
$352,800
3%
2016
$6,206
-1%
$342,530
3%
2015
$6,252
7%
$332,560
3%
2014
$5,836
2%
$322,880
3%
2013
$5,723
—
$313,480
—
Disclaimer: Historical tax information is derived from public records provided by the county offices. Information is not guaranteed and should be independently verified.
Estimate the Cost
Estimate the Cost for 5934 Fountainhead St S
5934 Fountainhead St S, Salem, OR 97306 (MLS# 841457) is a Single Family property with 4 bedrooms, 3 full bathrooms and 1 partial bathroom. 5934 Fountainhead St S is currently listed for $585,000 and was received on May 26, 2026. Want to learn more about 5934 Fountainhead St S? Do you have questions about finding other Single Family real estate for sale in Croisan-Illahe? You can browse all Croisan-Illahe real estate or contact a Coldwell Banker agent to request more information.