This is a carousel with tiles that activate property listing cards. Use the previous and next buttons to navigate.
1/26
$374,900
This is a carousel with tiles that activate property listing cards. Use the previous and next buttons to navigate.
1/26
Property Description
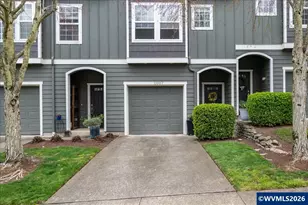
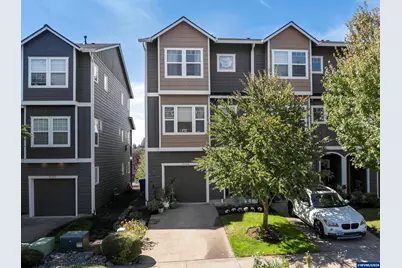
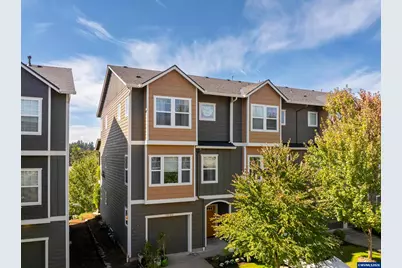
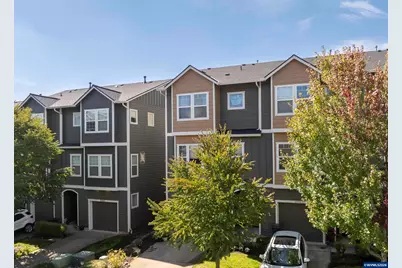
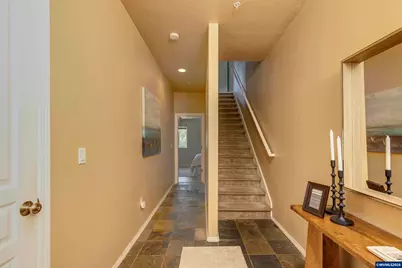
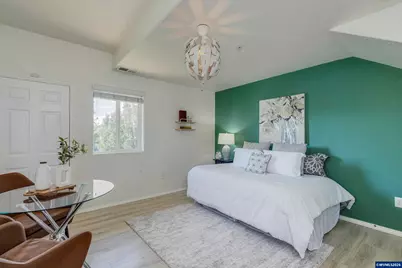
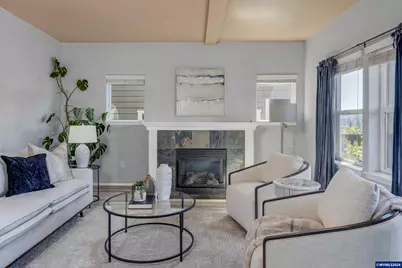
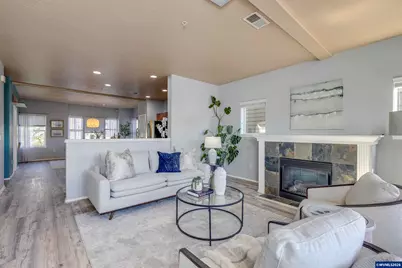
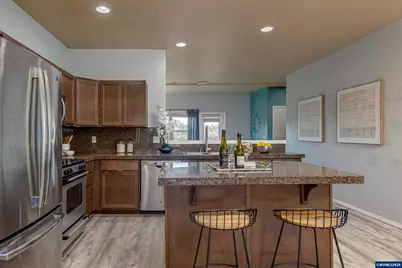
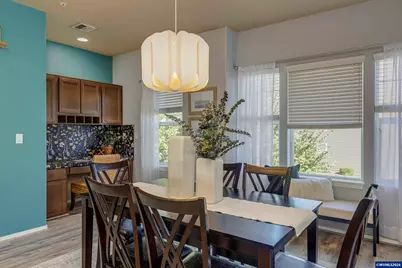
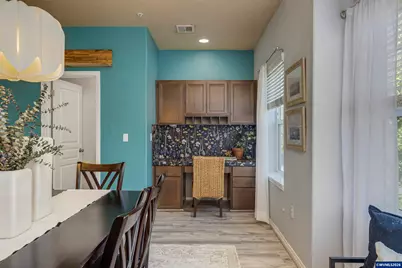
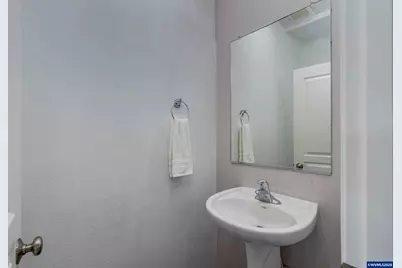
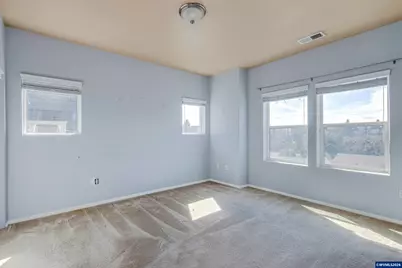
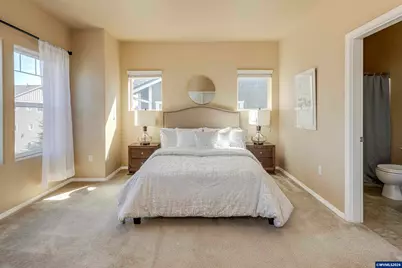
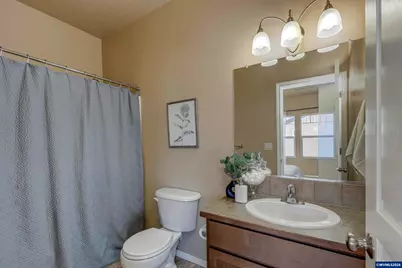
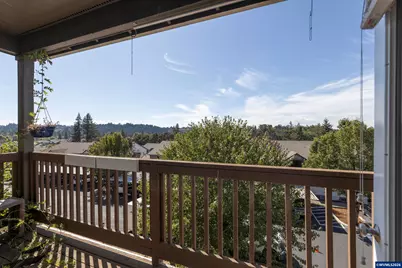
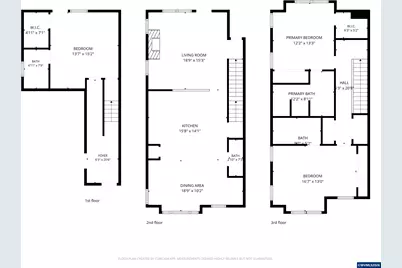
OPEN SUN 10/4 10-1 3 bedroom SUITES! Have someone living with you that needs their own privacy? Here it is - full studio suite w/separate entrance, patio secured storage, understair storage, WIC & kitchenette space! Main lvl features gas fireplace, gas range, pantry, granite, ss fridge, 1/2bath, view from deck (also secured storage). 9' ceilings for lots of natural light. Upstairs- 2 full suites and laundry. HARD TO FIND low HOA $225/mo covers exterior! AC. All appliances, including fridge, washer, dryer.
Full Property Details
Full Property Details for 5949 Blue River Dr SE
General
- Price: $374,900
- HOA FEE: $225/month
- Taxes: $4,686 (2025/26)
- Status: Active
- Type: Single Family
- Source: WVMLS
- MLS ID: 845583
- Updated: 10/2/2026
- Added to Site: 25 day(s) ago
Interior
- Flooring: Carpet, Luxury Vinyl Plank, Stone/Marble, Tile
Rooms
Bathrooms
- Total Bathrooms: 4
- Full Bathrooms: 3
- Half Bathrooms: 1
Bedrooms
- Total Bedrooms: 3
Exterior
- Color: brown/gold
Parking
- Garage Description: Attached
Location
- County: SOUTHEAST SALEM
- Subdivision: McKenzie Ridge
- Driving Directions: Commercial St, east on Madras St SE, left on Kari Dawn, right on Blue River to 5949
School Information
- Elementary School: Pringle
- Middle School: Judson
- High School: South Salem
Heating & Cooling
- Heating/Cooling: Gas, Central AC, Forced Air
- Water Heater: Gas
Utilities
- Sewer: Yes
- Water: City
Structural Information
- Roof: Composition
- Square Feet: 2,090
- Year Built: 2008
Lot Features
- Lot Size (Acres): 0.05
- Lot Size (Sq. Ft.): 2,178
- Zoning: Rm2
- Lot Description: 142
Financial Considerations
- Price Per Sq. Ft.: $179.38
- Association Fee: $225
- Assoc Fee Freq.: Monthly
- Assessment Year: 2008
- Tax Amount: $4,686
- Tax Year: 2025/26
Disclosures and Reports
- Lot Number: 142
Get Pre-Approved Today
Get a Great Insurance Rate
Schools
Schools serving 5949 Blue River Dr SE
School District:Salem-Keizer School District 24j
| Name | Grades | Distance |
|---|---|---|
Pringle Elementary School 5500 Reed Lane Southeast, Salem, OR 97306 | PK-5 | 0.5 mi |
Judson Middle School 4512 Jones Road Southeast, Salem, OR 97302 | 6-8 | 1.9 mi |
South Salem High School 1910 Church Street Southeast, Salem, OR 97302 | 9-12 | 3.8 mi |
Disclaimer:
School attendance boundaries provided by ATTOM Data Solutions and are for reference only. Contact the school directly to verify enrollment eligibility.
Price & Sales History for 5949 Blue River Dr SE
Date
Details
Price
Change
Source
9/11/2026
Listed
$374,900
87.45%
MLS
7/21/2015
Sold
$200,000
—
Public Record
Disclaimer: Historical sales information is derived from public records provided by the county offices. Information is not guaranteed and should be independently verified.
Tax History
Tax History for 5949 Blue River Dr SE
Year
Property Taxes
Change
Tax Assessment
Change
2025
$4,686
8%
$228,100
3%
2024
$4,348
3%
$221,460
3%
2023
$4,220
6%
$215,010
6%
2021
$3,985
-3%
$202,670
-3%
2022
$4,102
6%
$208,750
6%
2020
$3,869
7%
$196,770
3%
2019
$3,621
-2%
$191,040
3%
2018
$3,685
11%
$185,480
3%
2017
$3,326
5%
$180,080
3%
2016
$3,168
-1%
$174,840
3%
2015
$3,191
3%
$169,750
3%
2014
$3,089
6%
$164,810
3%
2013
$2,908
—
$159,290
—
Disclaimer: Historical tax information is derived from public records provided by the county offices. Information is not guaranteed and should be independently verified.
Estimate the Cost
Estimate the Cost for 5949 Blue River Dr SE
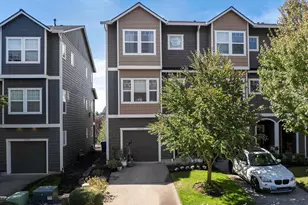
5949 Blue River Dr SE, Salem, OR 97306 (MLS# 845583) is a Single Family property with 3 bedrooms, 3 full bathrooms and 1 partial bathroom. 5949 Blue River Dr SE is currently listed for $374,900 and was received on September 11, 2026. Want to learn more about 5949 Blue River Dr SE? Do you have questions about finding other Single Family real estate for sale in Salem? You can browse all Salem real estate or contact a Coldwell Banker agent to request more information.