
This is a carousel with tiles that activate property listing cards. Use the previous and next buttons to navigate.
1/18
$749,000 -$16,000 (-2.09%) Price Reduced
This is a carousel with tiles that activate property listing cards. Use the previous and next buttons to navigate.
1/18
Property Description
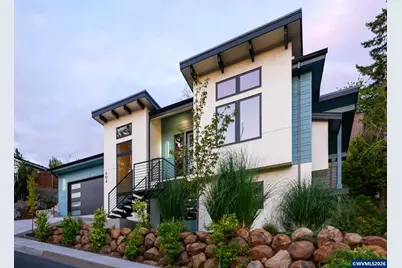
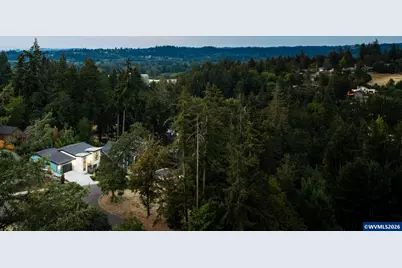
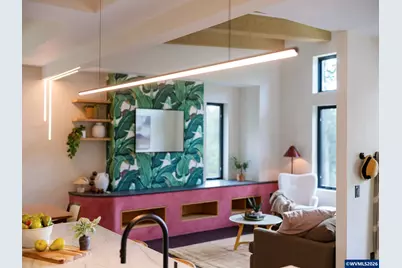
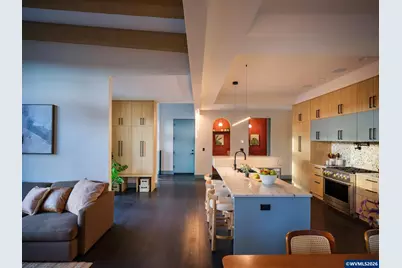
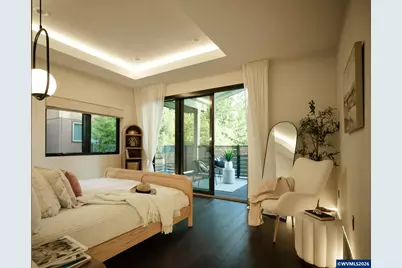
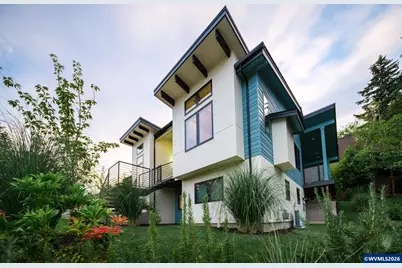
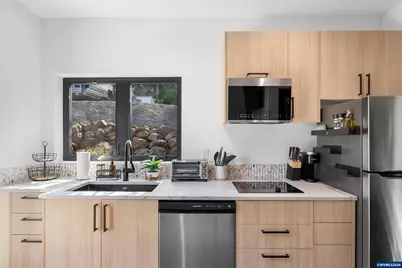
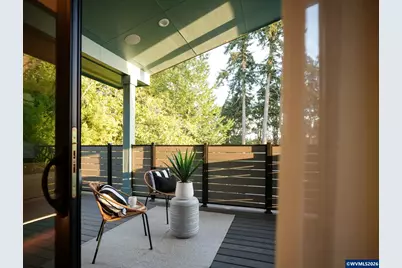
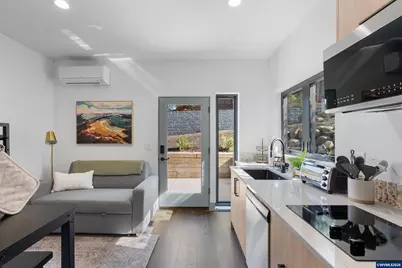
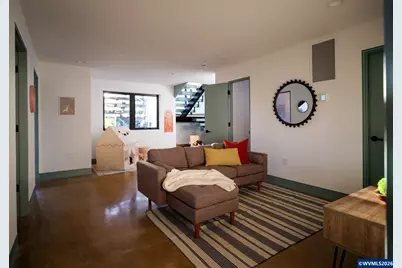
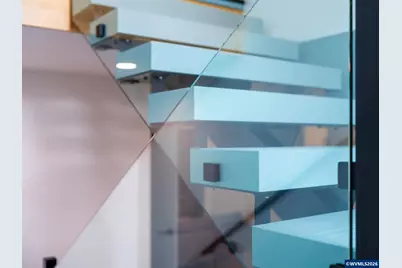
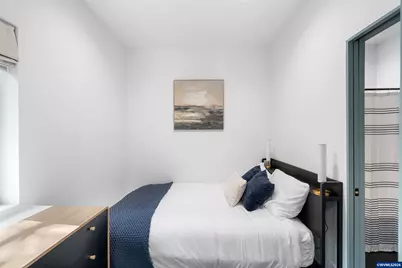
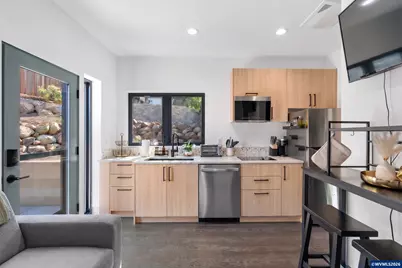
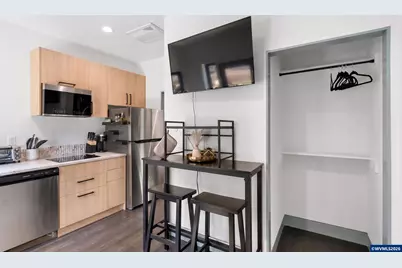
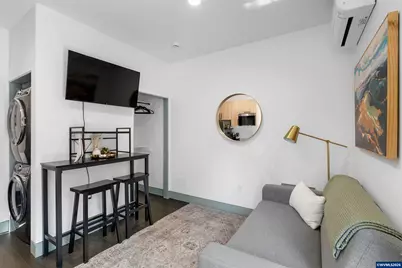
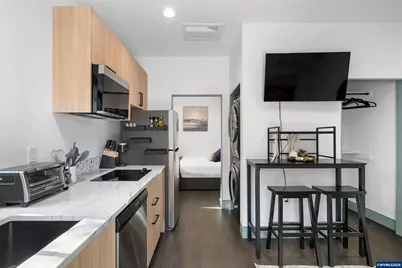
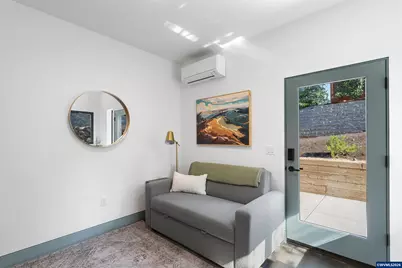
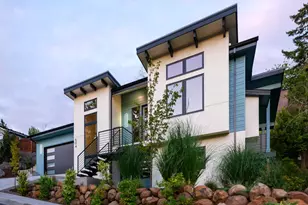
Award winningStudio.E Architecture-designed custom home blending modern-minimalist & Euro design on quiet secluded Dead-End. Vaulted ceilings, floating glass/steel stair, Venetian plaster, arched doorways & a Martinique® focal wall anchor the great room. Monogram/Bosch kitchen, EV charging, hot tub-ready patio. Fully furnished ADU earned ~$20K rental income in past 12 mos.
Full Property Details
Full Property Details for 604 Timber View St NW
General
- Price: $749,000
- Taxes: $7,313 (2025)
- Status: Active
- Type: Single Family
- Source: WVMLS
- MLS ID: 845253
- Updated: 9/17/2026
- Added to Site: 19 day(s) ago
Interior
- Flooring: Laminate, Stone/Marble, Tile, Wood
Rooms
Bathrooms
- Total Bathrooms: 2
- Full Bathrooms: 1
- Half Bathrooms: 1
Bedrooms
- Total Bedrooms: 3
Additional Information
- Pool: Yes
- Pool Description: Above-ground Pool, Hot Tub
Parking
- Garage Description: Attached
Location
- County: NORTHWEST SALEM
- Subdivision: ENGLEWOOD ADDITION TO THE
- Driving Directions: Come up Glen Creek Rd. NW, L on Burley Hill Dr. NW, L on Whitetail Deer St. NW, L on Margarett St. NW, R on 21st Pl. NW
School Information
- Elementary School: Myers
- Middle School: Walker
- High School: West Salem
Heating & Cooling
- Heating/Cooling: Gas, Wood, Window Unit (AC), Stove, Baseboard, Forced Air, Radiant Floor
Utilities
- Water: City
Structural Information
- Basement Desc.: Daylight, Finished
- Roof: Composition
- Square Feet: 2,484
- Year Built: 2024
Lot Features
- Lot Size (Acres): 0.12
- Lot Size (Sq. Ft.): 5,889
- Zoning: RS
- Lot Description: 1300
Financial Considerations
- Price Per Sq. Ft.: $301.53
- Assessment Year: 2024
- Tax Amount: $7,313
- Tax Year: 2025
Disclosures and Reports
- Lot Number: 1300
Get Pre-Approved Today
Get a Great Insurance Rate
Schools
Schools serving 604 Timber View St NW
School District:Salem-Keizer School District 24j
| Name | Grades | Distance |
|---|---|---|
Myers Elementary School 2160 Jewel Street Northwest, Salem, OR 97304 | K-5 | 0.3 mi |
Walker Middle School 1075 8th Street Northwest, Salem, OR 97304 | 6-8 | 0.9 mi |
West Salem High School 1776 Titan Drive Northwest, Salem, OR 97304 | 9-12 | 1.2 mi |
Disclaimer:
School attendance boundaries provided by ATTOM Data Solutions and are for reference only. Contact the school directly to verify enrollment eligibility.
Price & Sales History for 604 Timber View St NW
Date
Details
Price
Change
Source
9/17/2026
Price Reduced
$749,000
-2.09%
MLS
9/01/2026
Listed
$765,000
—
MLS
10/16/2024
Sold
$765,000
—
Public Record
Disclaimer: Historical sales information is derived from public records provided by the county offices. Information is not guaranteed and should be independently verified.
Tax History
Tax History for 604 Timber View St NW
Year
Property Taxes
Change
Tax Assessment
Change
2025
$7,539
369%
$393,050
348%
2024
$1,606
—
$87,760
3%
2024
$1,606
59%
$85,210
59%
2023
$1,011
6%
$53,640
6%
2021
$951
-3%
$50,570
-3%
2022
$979
3%
$52,080
6%
2021
$951
7%
$49,100
3%
2019
$890
2%
$47,670
3%
2018
$876
11%
$46,290
3%
2017
$789
9%
$44,950
9%
2016
$721
18%
$41,200
23%
2015
$611
-4%
$33,600
-6%
2014
$638
6%
$35,700
7%
2013
$600
—
$33,250
—
Disclaimer: Historical tax information is derived from public records provided by the county offices. Information is not guaranteed and should be independently verified.
Estimate the Cost
Estimate the Cost for 604 Timber View St NW
604 Timber View St NW, Salem, OR 97304 (MLS# 845253) is a Single Family property with 3 bedrooms, 1 full bathroom and 1 partial bathroom. 604 Timber View St NW is currently listed for $749,000 and was received on September 01, 2026. Want to learn more about 604 Timber View St NW? Do you have questions about finding other Single Family real estate for sale in Salem? You can browse all Salem real estate or contact a Coldwell Banker agent to request more information.