This is a carousel with tiles that activate property listing cards. Use the previous and next buttons to navigate.
1/50
$3,750,000 Just Listed
This is a carousel with tiles that activate property listing cards. Use the previous and next buttons to navigate.
1/50
Property Description
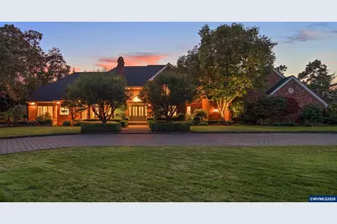
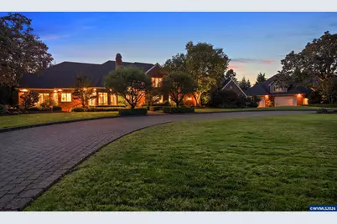
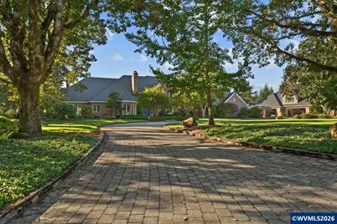
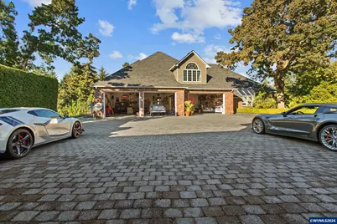
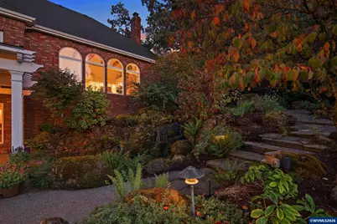
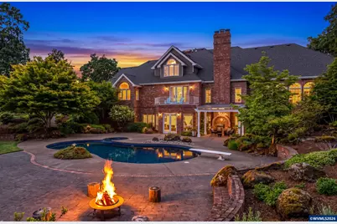
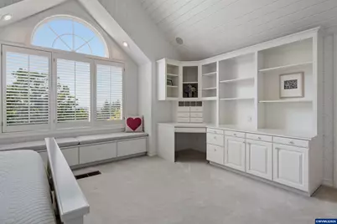
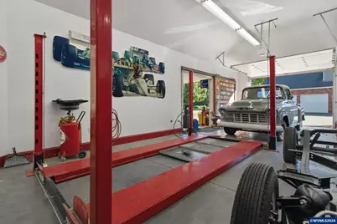
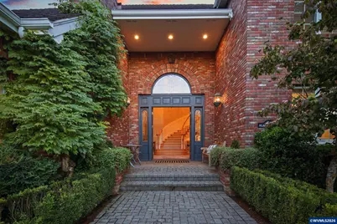
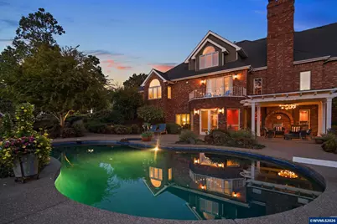
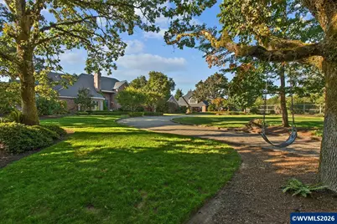
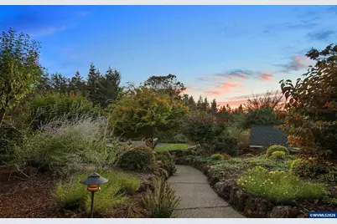
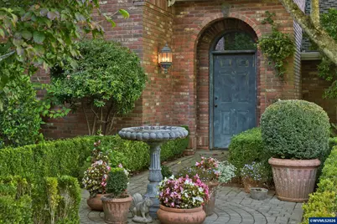
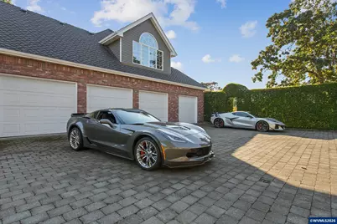
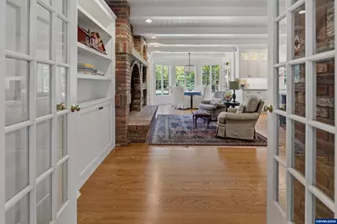
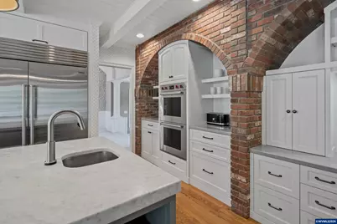
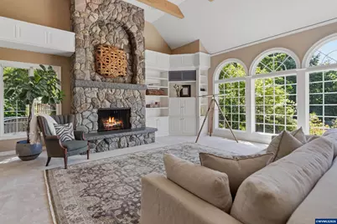
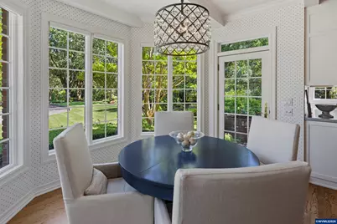
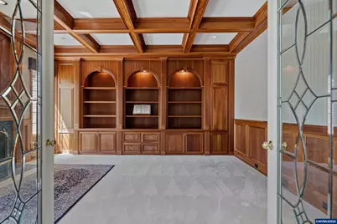
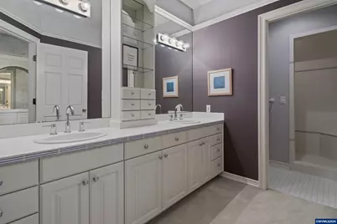
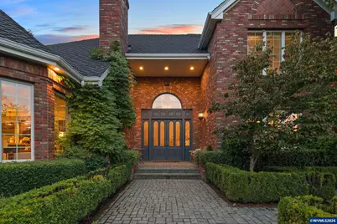
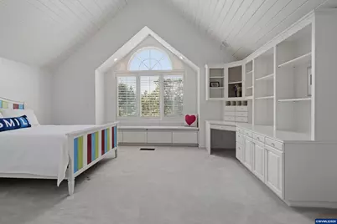
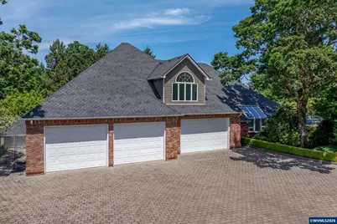
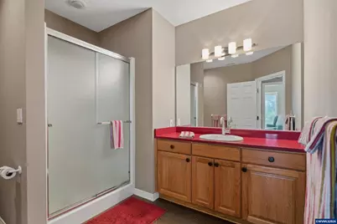
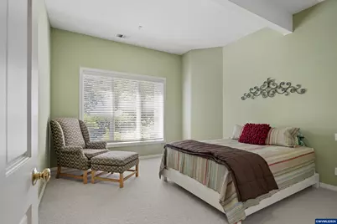
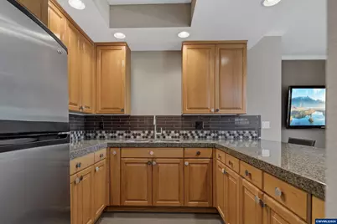
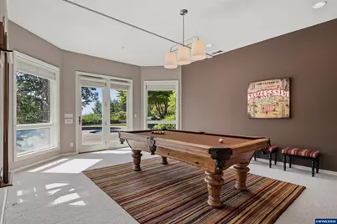
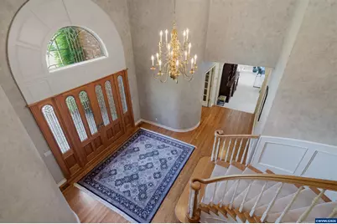
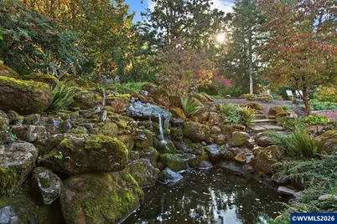
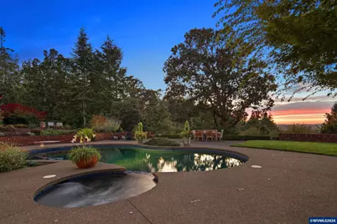
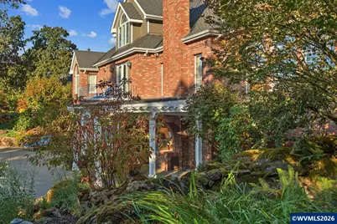
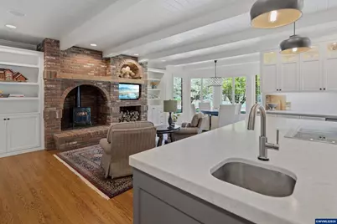
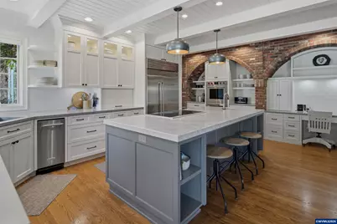
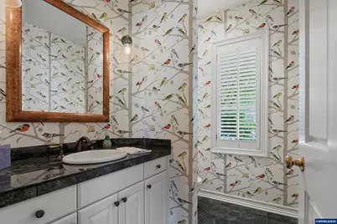
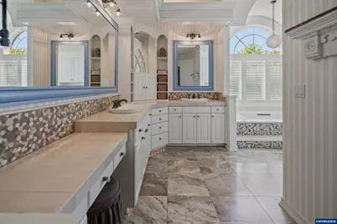
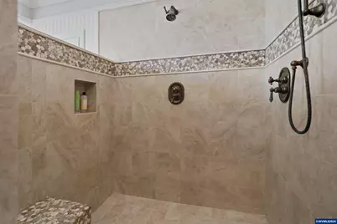
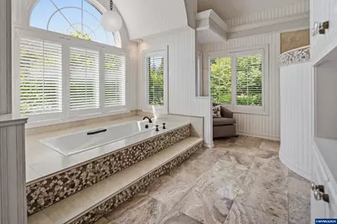
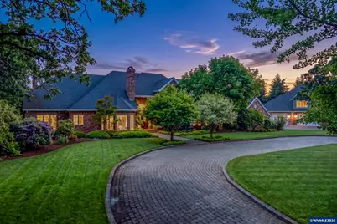
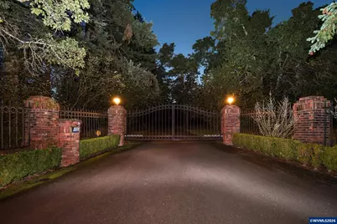
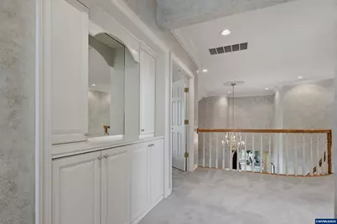
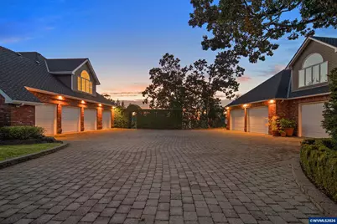
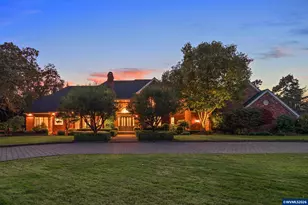
Beyond a private gated entrance, this elegant custom-built estate offers timeless design, superior craftsmanship & beautiful masonry; a rare blend of luxury, privacy & livability. Set on 2 tax lots with sweeping views & manicured grounds, this exceptional retreat combines refined estate living with extraordinary amenities for the car enthusiast, collector, or hobbyist. A gorgeous entry w/a sweeping staircase opens to gracious formal & casual living areas. The kitchen anchors the home w/ a generous island w/seating, Sub-Zero refrigerator, Wolf appliances, built-ins, a sunny eat-in nook, along w/ a cozy gathering space. Flowing easily to the formal dining room & airy living room offering vaulted ceilings, & a wall of windows w/territorial views. The spaciousmain-floor primary offers a balcony overlooking the pool, valley & sunset views. Relax in the soaking tub, enjoy the large tiled shower & expansive walk-in closet. Completing the main floor is an office w/custom cherry wood work/replace & a laundry/craft room. Upstairs are 2 bdrms, w/walk-in closets & shared bath. A bonus room completes the upper level. The lower level is designed for multigenerational living or guests, offering a bdrm, bath, sauna, kitchenette, living room, pool table, & access to the patio. 1,383 sqft of unfinished basement for storage included. Step outside to the awe-inspiring grounds w/ numerous entertaining areas, outdoor kitchen, lush gardens, orchard, a pool/spa, & waterfeature enhancing the privacy & serenity. The add'l 17-acre tax lot offers merchantable timber & potential for 1 build site creating exceptional future value & versatility. For the automobile enthusiast, the 4+car garage,& 4600-sqft building accommodates 12 vehicles w/lift, paint booth, RV parking, ofce, & 1/2 bath. Whether housing a prized collection, pursuing restoration projects, wanting a compound, this estate is designed to meet the needs of even the most discerning buyer.
Full Property Details
Full Property Details for 6571 Witzel Rd SE
General
- Price: $3,750,000
- Taxes: $15,045 (2025)
- Status: Active
- Type: Single Family
- Source: WVMLS
- MLS ID: 845169
- Updated: Today (8/28/2026)
- Added to Site: Today
Interior
- Flooring: Carpet, Wood
Rooms
Bathrooms
- Total Bathrooms: 5
- Full Bathrooms: 3
- Half Bathrooms: 2
Bedrooms
- Total Bedrooms: 4
Additional Information
- Pool: Yes
- Pool Description: Hot Tub, In-ground Pool
Parking
- Garage Description: Attached
Location
- County: SOUTHEAST SALEM
- Driving Directions: Kuebler Blvd to Turner Rd SE, to Gath Rd SE to Witzel Rd SE to gated property
School Information
- Elementary School: Turner
- Middle School: Cascade
- High School: Cascade
Heating & Cooling
- Heating/Cooling: Central AC, Heat Pump, Forced Air
Structural Information
- Roof: Composition
- Square Feet: 8,489
- Year Built: 1989
Lot Features
- Lot Size (Acres): 24.54
- Zoning: SA
- Lot Description: .
Financial Considerations
- Price Per Sq. Ft.: $441.75
- Price Per Acre: $152,811.74
- Assessment Year: 1989
- Tax Amount: $15,045
- Tax Year: 2025
Disclosures and Reports
- Lot Number: .
Get Pre-Approved Today
Get a Great Insurance Rate
Schools
Schools serving 6571 Witzel Rd SE
School District:Cascade School District 5
| Name | Grades | Distance |
|---|---|---|
Turner Elementary School 7800 School Avenue, Turner, OR 97392 | K-5 | 1.3 mi |
Cascade Junior High School 10226 Marion Road Southeast, Turner, OR 97392 | 6-8 | 3.7 mi |
Cascade Senior High School 10226 Marion Road Southeast, Turner, OR 97392 | 9-12 | 3.7 mi |
Disclaimer:
School attendance boundaries provided by ATTOM Data Solutions and are for reference only. Contact the school directly to verify enrollment eligibility.
Price & Sales History for 6571 Witzel Rd SE
Date
Details
Price
Change
Source
8/28/2026
Listed
$3,750,000
6365.52%
MLS
7/31/1981
Sold
$58,000
—
Public Record
Disclaimer: Historical sales information is derived from public records provided by the county offices. Information is not guaranteed and should be independently verified.
Tax History
Tax History for 6571 Witzel Rd SE
Year
Property Taxes
Change
Tax Assessment
Change
2025
$14,936
3%
$1,252,510
3%
2024
$14,486
3%
$1,216,150
3%
2023
$14,105
5%
$1,180,850
6%
2021
$13,411
-2%
$1,113,310
-3%
2022
$13,752
18%
$1,146,580
13%
2020
$11,669
5%
$1,016,060
3%
2019
$11,096
9%
$988,080
13%
2018
$10,184
-19%
$874,560
-19%
2017
$12,573
11%
$1,080,160
11%
2016
$11,345
2%
$973,850
2%
2015
$11,108
-4%
$951,660
—
2014
$11,597
1%
$952,830
-12%
2013
$11,506
—
$1,083,070
—
Disclaimer: Historical tax information is derived from public records provided by the county offices. Information is not guaranteed and should be independently verified.
Estimate the Cost
Estimate the Cost for 6571 Witzel Rd SE
6571 Witzel Rd SE, Salem, OR 97317 (MLS# 845169) is a Single Family property with 4 bedrooms, 3 full bathrooms and 2 partial bathrooms. 6571 Witzel Rd SE is currently listed for $3,750,000 and was received on August 28, 2026. Want to learn more about 6571 Witzel Rd SE? Do you have questions about finding other Single Family real estate for sale in Salem? You can browse all Salem real estate or contact a Coldwell Banker agent to request more information.