This is a carousel with tiles that activate property listing cards. Use the previous and next buttons to navigate.
1/43
$554,900 Just Listed
This is a carousel with tiles that activate property listing cards. Use the previous and next buttons to navigate.
1/43
Property Description
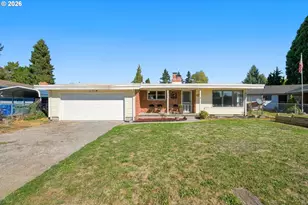
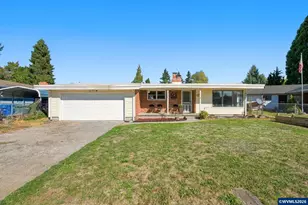
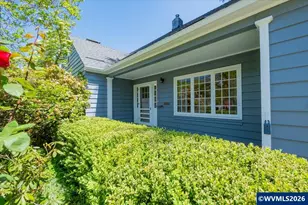
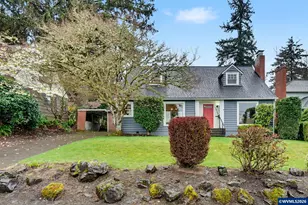
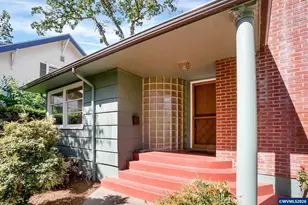
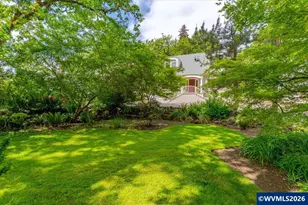
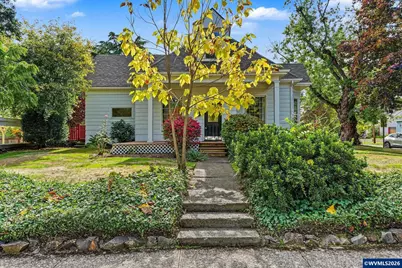
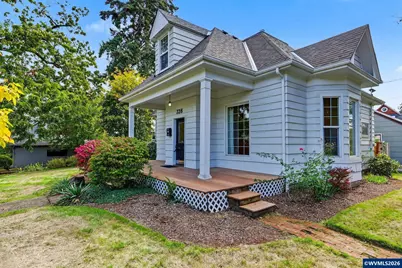
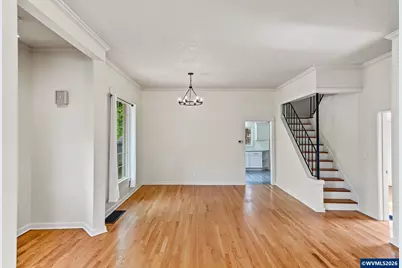
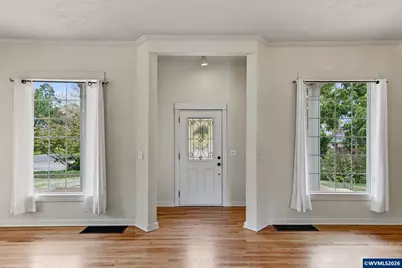
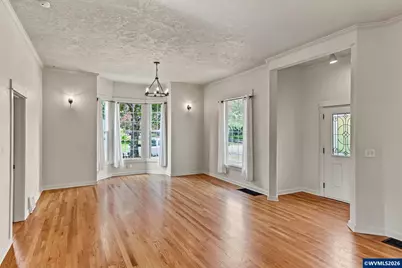
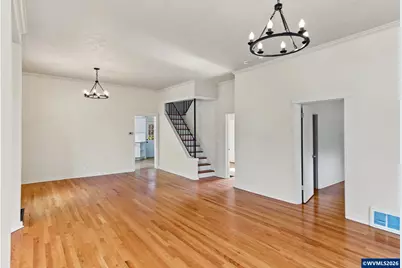
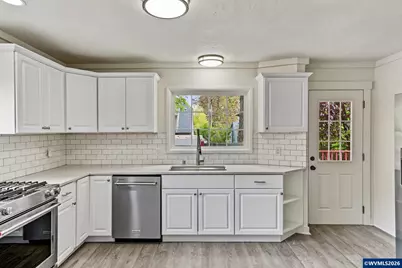
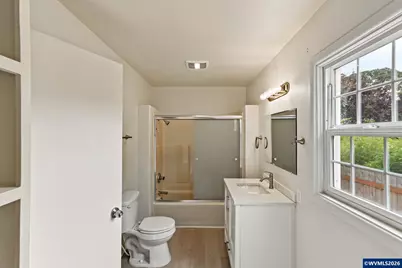
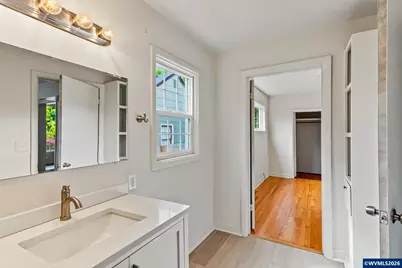
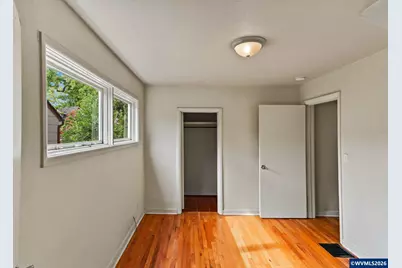
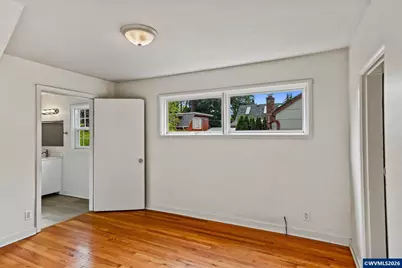
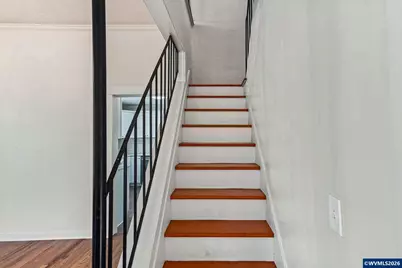
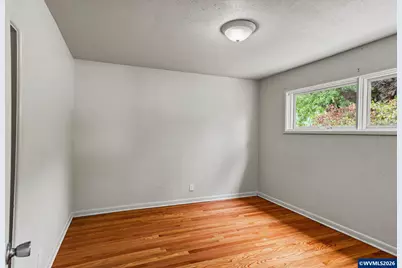
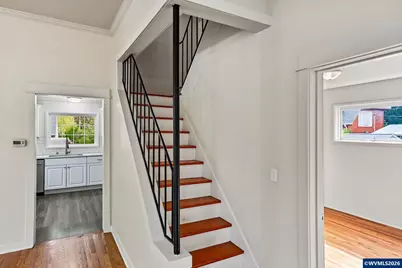
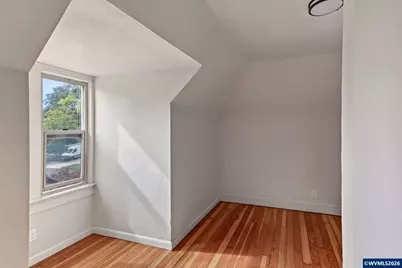
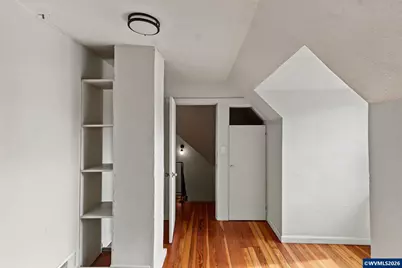
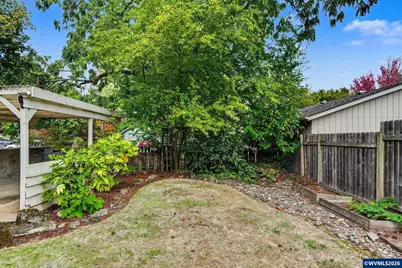
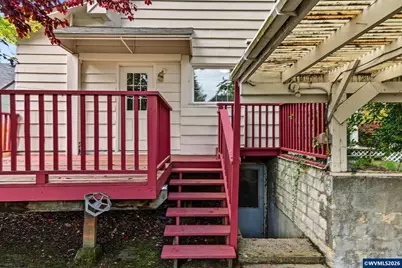
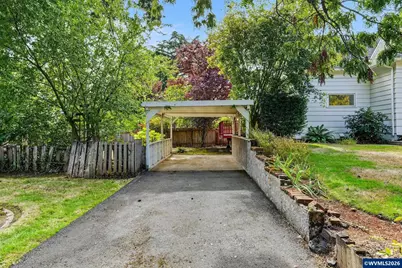
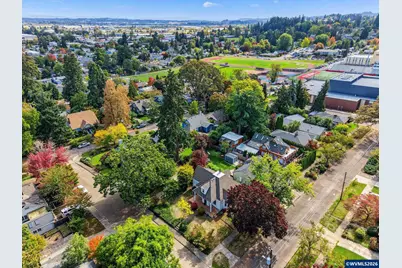
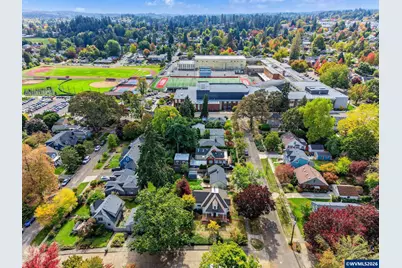
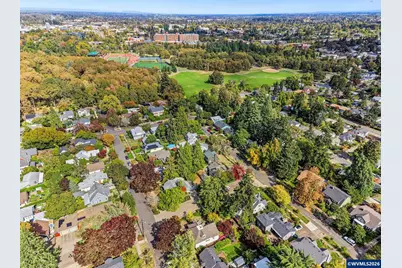
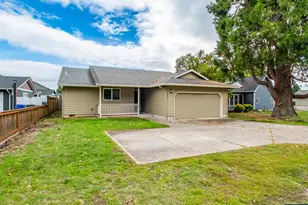
Discover classic 1930s charm just one block from Bush Park in the sought-after Pleasant Home Historic District. This inviting Folk Victorian features a bright, spacious great room with high ceilings and beautifully refinished wood floors. The updated kitchen offers slab countertops, subway tile and stainless appliances. Two main-level bedrooms and a full bath add convenience. Recent improvements include a new roof, insulation, fresh interior/exter paint and more.
Full Property Details
Full Property Details for 728 Wilbur St SE
General
- Price: $554,900
- Taxes: $4,306 (2025)
- Status: Active
- Type: Single Family
- Source: WVMLS
- MLS ID: 846244
- Updated: 10/3/2026
- Added to Site: 4 day(s) ago
Interior
- Flooring: Vinyl, Wood
Rooms
Bathrooms
- Total Bathrooms: 3
- Full Bathrooms: 2
- Half Bathrooms: 1
Bedrooms
- Total Bedrooms: 4
Exterior
- Color: White
Parking
- Garage Description: Carport
Location
- County: SOUTHEAST SALEM
- Subdivision: Pleasant Home Addition
- Driving Directions: Liberty St SE, right on Lincoln St SE, Left on High St SE, right on Cross St SE, Right on Cottage St SE. Home is on corner of Cottage and Wilbur.
School Information
- Elementary School: McKinley
- Middle School: Leslie
- High School: South Salem
Heating & Cooling
- Heating/Cooling: Gas, Forced Air
- Water Heater: Electric
Utilities
- Sewer: Yes
- Water: City, Connected
Structural Information
- Basement Desc.: Unfinished
- Roof: Composition
- Square Feet: 2,618
- Year Built: 1932
Lot Features
- Lot Size (Acres): 0.15
- Lot Size (Sq. Ft.): 6,534
- Zoning: RS
- Lot Description: 12
Financial Considerations
- Price Per Sq. Ft.: $211.96
- Assessment Year: 1932
- Tax Amount: $4,306
- Tax Year: 2025
Disclosures and Reports
- APN: 16 X 13
- Lot Number: 12
Get Pre-Approved Today
Get a Great Insurance Rate
Schools
Schools serving 728 Wilbur St SE
School District:Salem-Keizer School District 24j
| Name | Grades | Distance |
|---|---|---|
Mckinley Elementary School, Salem, OR 466 McGilchrist Street Southeast, Salem, OR 97302 | K-5 | 0.5 mi |
Leslie Middle School 3850 Pringle Road Southeast, Salem, OR 97302 | 6-8 | 1.8 mi |
South Salem High School 1910 Church Street Southeast, Salem, OR 97302 | 9-12 | 0.2 mi |
Disclaimer:
School attendance boundaries provided by ATTOM Data Solutions and are for reference only. Contact the school directly to verify enrollment eligibility.
Price & Sales History for 728 Wilbur St SE
Date
Details
Price
Change
Source
10/02/2026
Listed
$554,900
38.72%
MLS
5/13/2021
Sold
$400,000
—
Public Record
Disclaimer: Historical sales information is derived from public records provided by the county offices. Information is not guaranteed and should be independently verified.
Tax History
Tax History for 728 Wilbur St SE
Year
Property Taxes
Change
Tax Assessment
Change
2025
$4,306
8%
$209,610
3%
2024
$3,996
3%
$203,510
3%
2023
$3,878
6%
$197,590
6%
2021
$3,662
-3%
$186,260
-3%
2022
$3,770
6%
$191,841
6%
2020
$3,555
7%
$180,840
3%
2019
$3,327
-2%
$175,580
3%
2018
$3,386
11%
$170,470
3%
2017
$3,056
5%
$165,510
3%
2016
$2,911
-1%
$160,690
3%
2015
$2,933
3%
$156,010
3%
2014
$2,839
2%
$151,470
3%
2013
$2,780
—
$147,060
—
Disclaimer: Historical tax information is derived from public records provided by the county offices. Information is not guaranteed and should be independently verified.
Estimate the Cost
Estimate the Cost for 728 Wilbur St SE
728 Wilbur St SE, Salem, OR 97302 (MLS# 846244) is a Single Family property with 4 bedrooms, 2 full bathrooms and 1 partial bathroom. 728 Wilbur St SE is currently listed for $554,900 and was received on October 02, 2026. Want to learn more about 728 Wilbur St SE? Do you have questions about finding other Single Family real estate for sale in Salem? You can browse all Salem real estate or contact a Coldwell Banker agent to request more information.