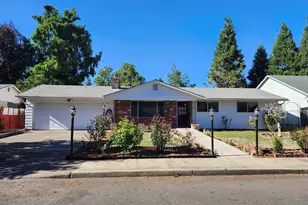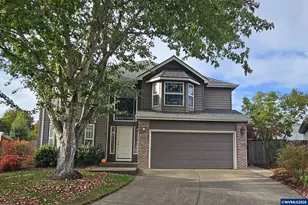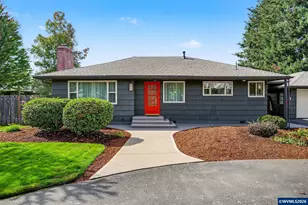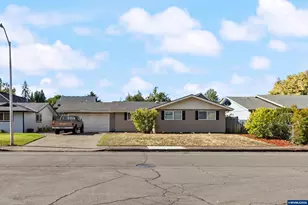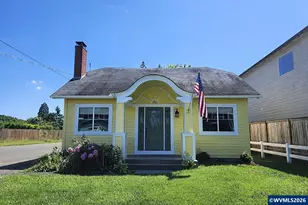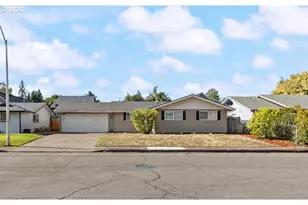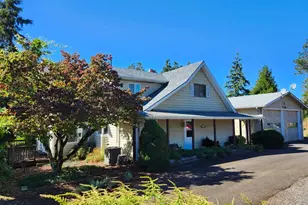
This is a carousel with tiles that activate property listing cards. Use the previous and next buttons to navigate.
1/43
$675,000 Just Listed
This is a carousel with tiles that activate property listing cards. Use the previous and next buttons to navigate.
1/43
Property Description
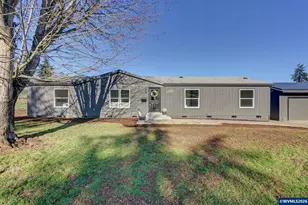
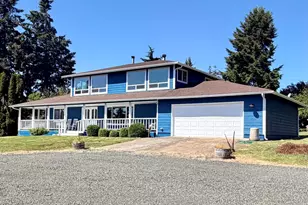
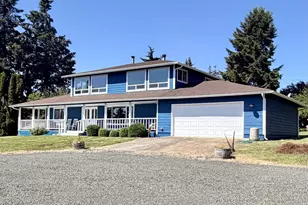
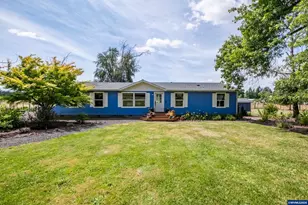
Nestled on 4.74 beautiful acres just minutes from Aumsville, this move-in-ready property offers the perfect balance of privacy, comfort, and convenience. The thoughtfully updated 3-bedroom, 2-bath home has undergone extensive renovations since 2021, including a new roof, furnace, heat pump, appliances, doors, flooring, trim, interior & exterior paint, electrical, plumbing fixtures, lighting and more. Step outside to enjoy the new spacious patio, lush landscaping, garden space, and new pasture fencing. The detached garage, RV hookup, generator hookup, irrigation, underground sprinklers, make this property as functional as it is beautiful. Whether you're looking for room to garden, raise animals, or simply enjoy the peace and quiet, this turnkey acreage is ready to welcome you home.
Full Property Details
Full Property Details for 7570 Olney St SE
General
- Price: $675,000
- Taxes: $1,423 (2025)
- Status: Active
- Type: Manufactured Home
- Source: WVMLS
- MLS ID: 843200
- Updated: 7/13/2026
- Added to Site: Today
Interior
- Flooring: Luxury Vinyl Plank
Rooms
Bathrooms
- Total Bathrooms: 2
- Full Bathrooms: 2
Bedrooms
- Total Bedrooms: 3
Exterior
- Color: Blue
Parking
- Garage Description: Detached
Location
- County: SOUTHEAST SALEM
School Information
- Elementary School: Aumsville
- Middle School: Cascade
- High School: Cascade
Heating & Cooling
- Heating/Cooling: Electric, Heat Pump, Forced Air
- Water Heater: Electric
Utilities
- Water: Well
Structural Information
- Roof: Composition, Shingle
- Square Feet: 1,836
- Year Built: 2008
Manufactured Home
- Make: Goldenwest
- Model: GE681F
Lot Features
- Lot Size (Acres): 4.74
- Lot Size (Sq. Ft.): 206,474
- Zoning: SA
- Lot Description: 2
Financial Considerations
- Price Per Sq. Ft.: $367.65
- Price Per Acre: $142,405.06
- Assessment Year: 2008
- Tax Amount: $1,423
- Tax Year: 2025
Disclosures and Reports
- Lot Number: 2
Get Pre-Approved Today
Get a Great Insurance Rate
Schools
Schools serving 7570 Olney St SE
School District:Cascade School District 5
| Name | Grades | Distance |
|---|---|---|
Aumsville Elementary School 572 North 11th Street, Aumsville, OR 97325 | K-5 | 1.4 mi |
Cascade Junior High School 10226 Marion Road Southeast, Turner, OR 97392 | 6-8 | 2.9 mi |
Cascade Senior High School 10226 Marion Road Southeast, Turner, OR 97392 | 9-12 | 2.9 mi |
Disclaimer:
School attendance boundaries provided by ATTOM Data Solutions and are for reference only. Contact the school directly to verify enrollment eligibility.
Price & Sales History for 7570 Olney St SE
Date
Details
Price
Change
Source
7/13/2026
Listed
$675,000
64.63%
MLS
2/22/2021
Sold
$410,000
—
Public Record
Disclaimer: Historical sales information is derived from public records provided by the county offices. Information is not guaranteed and should be independently verified.
Tax History
Tax History for 7570 Olney St SE
Year
Property Taxes
Change
Tax Assessment
Change
2025
$1,424
11%
$118,565
3%
2021
$1,279
-4%
$115,231
3%
2023
$1,338
5%
$112,000
6%
2021
$1,279
-1%
$105,810
-3%
2022
$1,296
176%
$108,862
185%
2020
$470
5%
$38,220
3%
2019
$448
-1%
$37,240
3%
2018
$453
2%
$36,200
2%
2017
$443
3%
$35,340
3%
2016
$432
2%
$34,440
3%
2015
$422
2%
$33,560
3%
2014
$413
3%
$32,700
3%
2013
$402
—
$31,850
—
Disclaimer: Historical tax information is derived from public records provided by the county offices. Information is not guaranteed and should be independently verified.
Estimate the Cost
Estimate the Cost for 7570 Olney St SE
7570 Olney St SE, Salem, OR 97317 (MLS# 843200) is a Manufactured Home property with 3 bedrooms and 2 full bathrooms. 7570 Olney St SE is currently listed for $675,000 and was received on July 13, 2026. Want to learn more about 7570 Olney St SE? Do you have questions about finding other Manufactured Home real estate for sale in Salem? You can browse all Salem real estate or contact a Coldwell Banker agent to request more information.