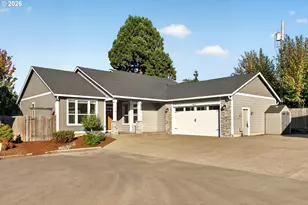
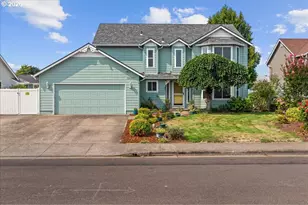
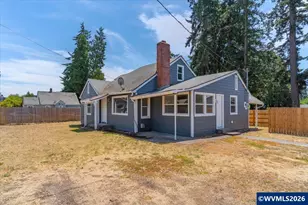
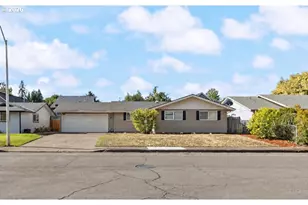
Full Property Details for 8022 Pudding Creek Dr SE
General
- Price: $960,000
- Taxes: $6,701 (2025)
- Status: Active
- Type: Single Family
- Source: RWMLS
- MLS ID: 526189243
- Updated: 10/12/2026
- Added to Site: 1 day(s) ago
Interior
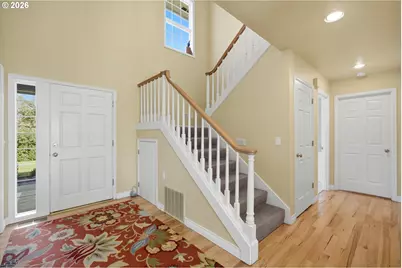
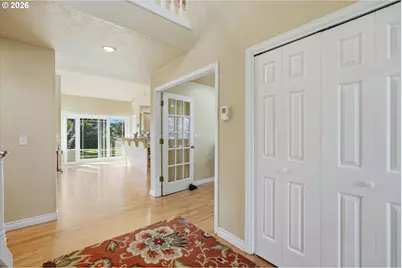
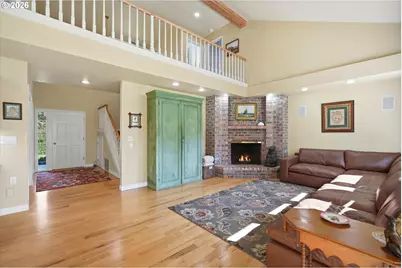
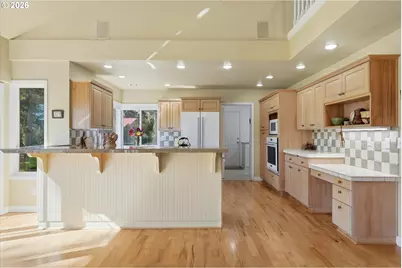
- Interior Features: Garage Door Opener, Granite, Hardwood Floors, Laundry, Plumbed For Central Vacuum, Vaulted Ceiling(s), Wall to Wall Carpet, Wood Floors
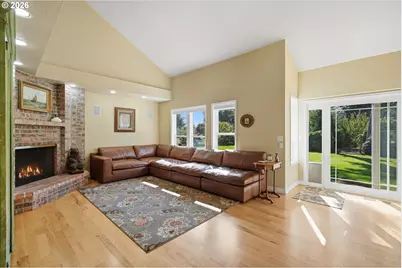
- Fireplace: Yes
- Number of Fireplaces: 1
- Fireplace(s): Wood Burning
- Appliances: Built-in Oven, Cooktop, Dishwasher, Disposal, Free-Standing Refrigerator, Tile
Rooms
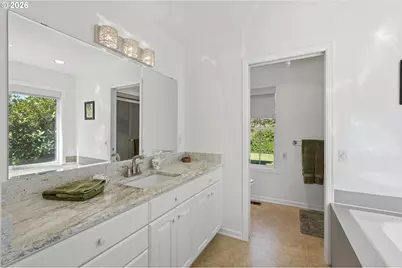
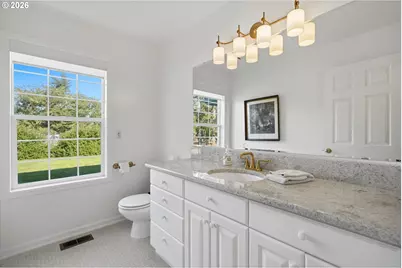
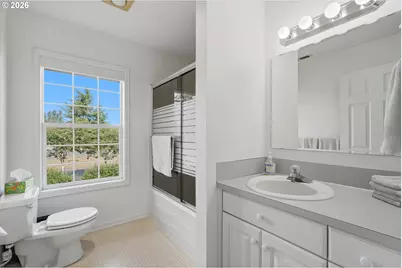
- Total Bathrooms: 3
- Full Bathrooms: 2
- Partial Bathrooms: 1
- Upper - Full Baths: 1
- Main - Full Baths: 1
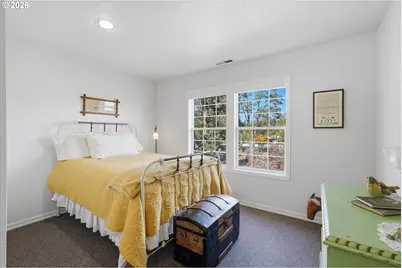
- Total Bedrooms: 4
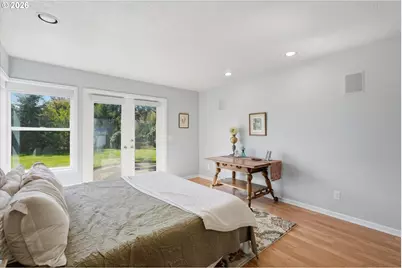
- Primary Bedroom: 18 x 12, Main, 216 Sq. Ft.
- Bedroom 2: 14 x 16, Upper, 224 Sq. Ft.
- Bedroom 3: 13 x 11, Upper, 143 Sq. Ft.
- Bedroom 4: 16 x 13, Upper, 208 Sq. Ft.
- Living Room: 22 x 17, Main, 374 Sq. Ft.
- Kitchen: 11 x 14, Main, 154 Sq. Ft.
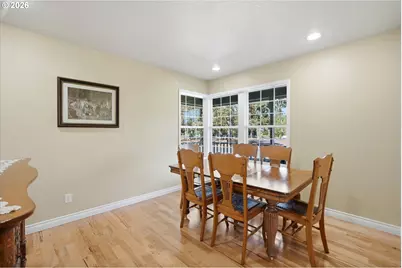
- Dining Room: 13 x 12, Main, 156 Sq. Ft.
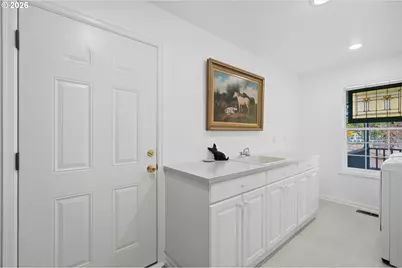
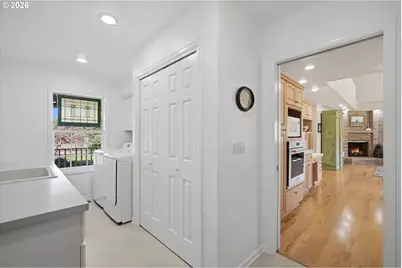
- Laundry: 8 x 16, Main
Exterior
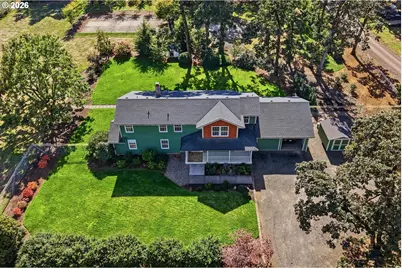
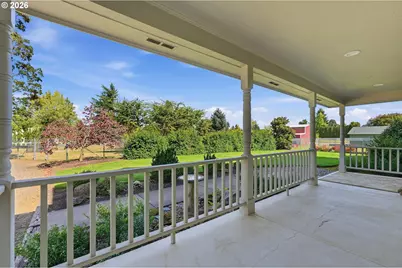
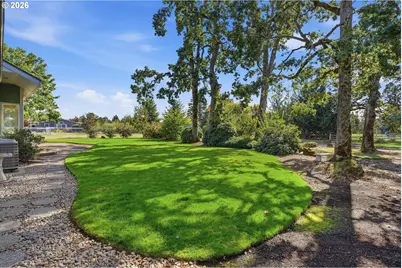
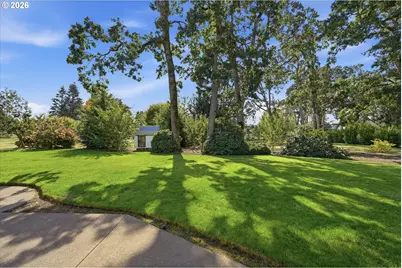
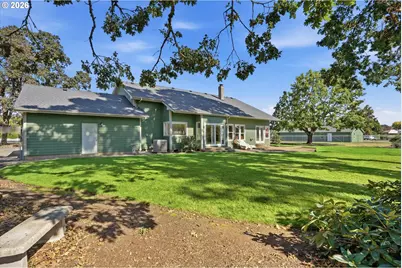
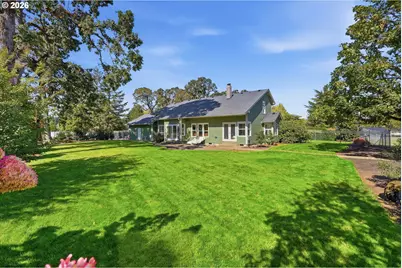
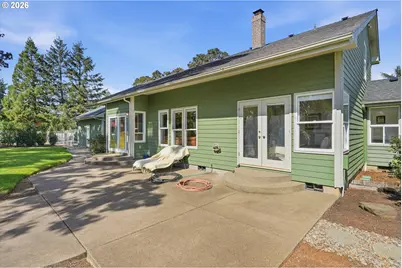
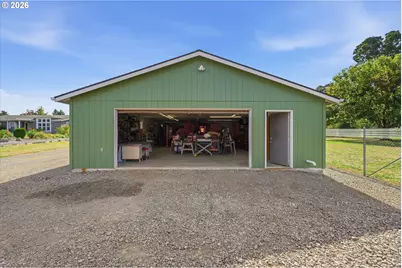
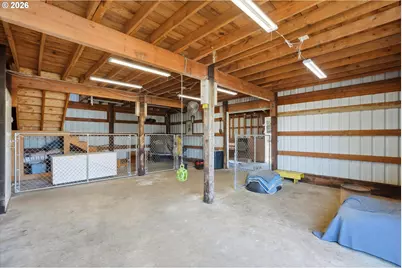
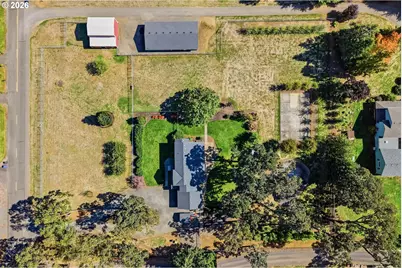
- Exterior Features: Barn(s), Cross Fenced, Fenced, Garden, Outbuilding, Patio, Porch, Poultry Coop, RV Parking, Sprinkler, Workshop, Yard
Parking
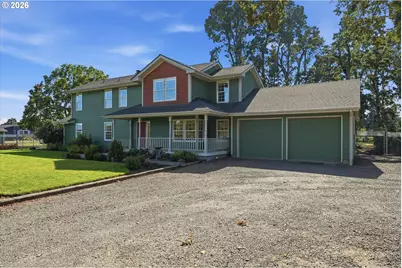
- Garage: Yes
- Attached garage: Yes
- Total Spaces: 2
- Parking Features: Driveway, RV Access/Parking
Location
- County: Marion
- Driving Directions: From Macleay, south on 82nd to Pudding Creek Dr SE
School Information
- Elementary School: Miller
- Middle School: Houck
- High School: North Salem
Community
- Community Name: 170 - Marion Co: Except Salem and Keizer
Heating & Cooling
- Central air: Yes
- Air Conditioning: Yes
- Cooling Type: Central Air, Heat Pump
- Heating Type: Forced Air, Heat Pump
- Heating Fuel: Electricity
Utilities
- Sewer: Septic Tank
- Water: Well
- Well: Yes
Structural Information
- Property Detached: Yes
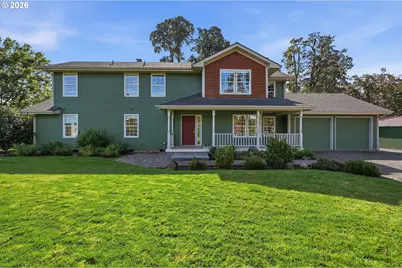
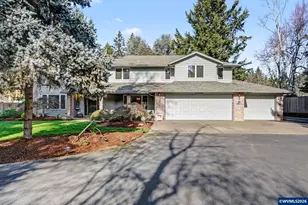
- Architectural Style: 2 Story, Farmhouse
- Basement Desc.: Crawl Space
- Roof: Composition
- Windows: Double Pane Windows, Vinyl Frames
- Stories/Levels: 2
- Square Feet: 2,754
- Year Built: 1990
- Property Condition: Resale
Lot Features
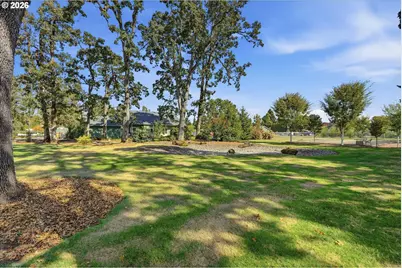
- Lot Size (Acres): 2.41
- Lot Size (Sq. Ft.): 104,979
- Lot Size: 1 to 2.99 Acres
- Frontage: Paved
- Lot Features: Level, Pasture, Pond, Seasonal, Stream, Trees
Water Features
- Water Front: Yes
- Water Front Desc.: Seasonal
Financial Considerations
- Tax Amount: $6,701.9
- Tax Year: 2025
- Terms: Cash, Conventional, VA Loan
Disclosures and Reports
- Legal Description: WALDO HILLS PARK, LOT 4, ACRES 2.41
- Disclosures/Reports: Disclosure
- Property ID: 563387
Listed by Premiere Property Group, LLC (503) 670-9000, Joy Dickover (503) 481-9444