This is a carousel with tiles that activate property listing cards. Use the previous and next buttons to navigate.
1/1
$472,000
This is a carousel with tiles that activate property listing cards. Use the previous and next buttons to navigate.
1/1
Property Description
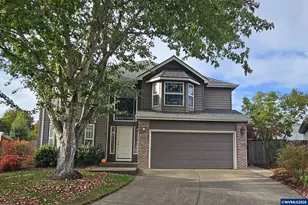
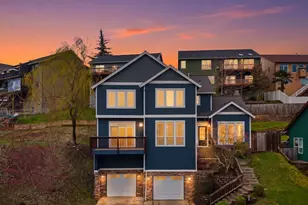
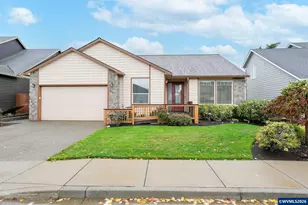
Now offering a lender credit or Rate buy down to make this beautiful home even more affordable! Ask for details! Also offering an Assumable VA loan with 2.375% rate! Beautifully maintained home offering space, light, and flexibility across thoughtfully designed levels. Built in 2006 and offering 2,700 square feet, this home features 4 bedrooms, 2.5 baths, a dedicated office, and a versatile flex space downstairs, providing room for everyone and endless possibilities for modern living. Vaulted and high ceilings fill the home with natural light while showcasing beautiful views of the West Salem hills.The spacious kitchen is designed for both everyday living and entertaining, featuring granite countertops, stainless steel appliances, a gas cooktop in the island with prep sink, coffee bar, and a large pantry for ample storage. A formal dining room offers the perfect setting for hosting gatherings and special occasions.Upstairs, the spacious primary suite provides a relaxing retreat with an ensuite bathroom featuring a walk-in shower, large jetted tub, private water closet, and walk-in closet. The lower level offers additional flexible living space ideal for a media room, home gym, guest area, or playroom.Enjoy outdoor living in the private backyard with a covered and uncovered patio perfect for grilling and entertaining. An oversized garage with additional storage area adds convenience and functionality. All together, this home offers comfort, versatility, and beautiful surroundings in a desirable West Salem setting.
Full Property Details
Full Property Details for 990 Westfarthing Way NW
General
- Sold For: $472,000
- Taxes: $7,326 (2025)
- Status: Sold
- Type: Single Family
- Source: RWMLS
- MLS ID: 692278198
- Added to Site: 211 day(s) ago
Interior
- Interior Features: Central Vacuum, Garage Door Opener, Granite, High Ceilings, High Speed Internet, Laundry, Tile Floor, Vaulted Ceiling(s), Wainscoting, Wall to Wall Carpet
- Fireplace: Yes
- Number of Fireplaces: 1
- Fireplace(s): Gas
- Appliances: Built-in Oven, Built-in Range, Convection Oven, Cook Island, Dishwasher, Disposal, Double Oven, Down Draft, Free-Standing Refrigerator, Gas Appliances, Granite, Island, Pantry, Plumbed For Ice Maker, Stainless Steel Appliance(s)
Rooms
Bathrooms
- Total Bathrooms: 3
- Full Bathrooms: 2
- Partial Bathrooms: 1
- Upper - Full Baths: 2
Bedrooms
- Total Bedrooms: 4
- Primary Bedroom: 14 x 16, Upper, 224 Sq. Ft.
- Bedroom 2: 13 x 14, Upper, 182 Sq. Ft.
- Bedroom 3: 10 x 13, Upper, 130 Sq. Ft.
- Bedroom 4: 11 x 11, Upper, 121 Sq. Ft.
Other Rooms
- Living Room: 15 x 24, Main, 360 Sq. Ft.
- Kitchen: 15 x 13, Main, 195 Sq. Ft.
- Dining Room: 11 x 11, Main, 121 Sq. Ft.
- Office/Den/Study: 12 x 13, Main, 156 Sq. Ft.
Additional Information
- Security/Safety: Entry, Security Lights, Security System Owned
Exterior
- Exterior Features: Covered Patio, Patio, Security Lights, Yard
Parking
- Garage: Yes
- Attached garage: Yes
- Total Spaces: 2
- Parking Features: Driveway, On Street
Location
- County: Polk
- Subdivision: Deer Ridge Estates
- Driving Directions: Glen Creek S on Westfarthing
School Information
- Midd School District: Straub
- Elementary School: Chapman Hill
- Middle School: Straub
- High School: West Salem
Community
- Community Name: 168 - Polk Co: West Salem N
Heating & Cooling
- Central air: Yes
- Air Conditioning: Yes
- Cooling Type: Central Air
- Heating Type: ENERGY STAR Qualified Equipment, Forced Air
- Heating Fuel: Gas
Utilities
- Sewer: Public Sewer
- Water: Public Water
Structural Information
- Property Detached: Yes
- Architectural Style: Contemporary, Tri Level
- Basement Desc.: Crawl Space, Finished
- Roof: Composition
- Windows: Double Pane Windows, Vinyl Frames
- Stories/Levels: 3
- Square Feet: 2,700
- Year Built: 2006
- Property Condition: Resale
Lot Features
- Lot Size (Acres): 0.22
- Lot Size (Sq. Ft.): 9,583
- Lot Size: 7, 000 to 9, 999 SqFt
- Frontage: Paved
- Lot Features: Level, Private, Sloped
Financial Considerations
- Tax Amount: $7,326.06
- Tax Year: 2025
- Terms: Cash, Conventional, FHA, VA Loan
Disclosures and Reports
- Disclosures/Reports: Disclosure
- Property ID: 567539
Listed by Hybrid Real Estate (541) 343-0322, Bonnie Buchanan (541) 974-3413
Sold by Non Rmls Broker (503) 236-7657, OR and WA Non Rmls
Get Pre-Approved Today
Schools
Schools serving 990 Westfarthing Way NW
School District:Salem-Keizer School District 24j
| Name | Grades | Distance |
|---|---|---|
Chapman Hill Elementary School 1500 Doaks Ferry Road Northwest, Salem, OR 97304 | K-5 | 0.6 mi |
Straub Middle School 1920 Wilmington Avenue Northwest, Salem, OR 97304 | 6-8 | 1 mi |
West Salem High School 1776 Titan Drive Northwest, Salem, OR 97304 | 9-12 | 0.7 mi |
Disclaimer:
School attendance boundaries provided by ATTOM Data Solutions and are for reference only. Contact the school directly to verify enrollment eligibility.
Price & Sales History for 990 Westfarthing Way NW
Date
Details
Price
Change
Source
10/06/2026
Sold
$472,000
-5.41%
MLS
7/21/2026
Price Reduced
$499,000
-3.48%
MLS
6/23/2026
Price Reduced
$517,000
-3.18%
MLS
5/21/2026
Price Reduced
$534,000
-2.91%
MLS
3/16/2026
Listed
$550,000
—
MLS
Disclaimer: Historical sales information is derived from public records provided by the county offices. Information is not guaranteed and should be independently verified.
990 Westfarthing Way NW, Salem, OR 97304 (MLS# 692278198) is a Single Family property that was sold at $472,000 on October 06, 2026. Want to learn more about 990 Westfarthing Way NW? Do you have questions about finding other Single Family real estate for sale in Salem? You can browse all Salem real estate or contact a Coldwell Banker agent to request more information.