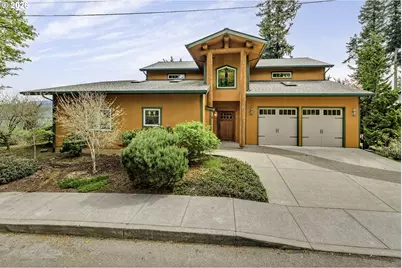
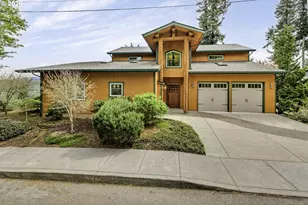
This is a carousel with tiles that activate property listing cards. Use the previous and next buttons to navigate.
1/1
$735,000
This is a carousel with tiles that activate property listing cards. Use the previous and next buttons to navigate.
1/1
Property Description
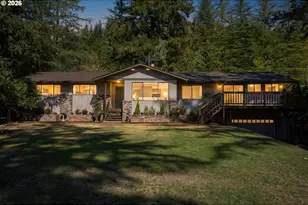
Tucked away on a private and beautifully maintained .74-acre lot with sweeping valley views, this custom Craftsman offers a rare combination of quality craftsmanship, flexibility, and peaceful living just minutes from town. Thoughtfully designed with 2,786 square feet, 3 bedrooms, 2.5 bathrooms, and a spacious layout, this is a home that feels both luxurious and welcoming from the moment you arrive. Inside, vaulted ceilings, gorgeous exposed wood beams, custom tile work, and rich natural wood finishes create warmth and timeless character throughout. The kitchen is both functional and inviting, featuring granite countertops, beautiful wood cabinetry, a pantry, a new gas range, and lovely views to enjoy while cooking. The main-level primary suite is a true retreat, complete with French doors opening to a private deck where you can enjoy serene views and quiet mornings. Upstairs offers exceptional versatility with two additional bedrooms, a large bonus room with kitchenette area including a dishwasher, abundant natural light, and French doors leading to a second view deck. The layout would be ideal for multi-generational living, guest quarters, or separate entertaining space. An accessible partially finished basement provides generous storage and added functionality. Comfort is elevated year-round with a unique hydronic radiant heating system, allowing individual room controls throughout the home. Recent updates include 2-year-old roof and gutters, fresh exterior paint and stain, new interior paint upstairs, and new carpet in the primary bedroom. A spacious tandem 2-car garage adds even more convenience and storage. Private, spacious, and beautifully maintained, this one-of-a-kind property offers the perfect balance of comfort, beauty, and flexibility in a truly special setting.
Full Property Details
Full Property Details for 16860 Hoffman Ave
General
- Sold For: $735,000
- Taxes: $5,830 (2025)
- Status: Sold
- Type: Single Family
- Source: RWMLS
- MLS ID: 667368574
- Added to Site: 74 day(s) ago
Interior
- Interior Features: Ceiling Fan(s), Granite, Hardwood Floors, High Ceilings, Laundry, Skylight(s), Tile Floor, Vaulted Ceiling(s), Wall to Wall Carpet, Washer/Dryer
- Fireplace: Yes
- Number of Fireplaces: 1
- Fireplace(s): Gas
- Appliances: Built-in Range, Dishwasher, Granite, Island, Pantry, Plumbed For Ice Maker
Rooms
Bathrooms
- Total Bathrooms: 3
- Full Bathrooms: 2
- Partial Bathrooms: 1
- Upper - Full Baths: 1
Bedrooms
- Total Bedrooms: 3
- Primary Bedroom: 17 x 14, Main, 238 Sq. Ft.
- Bedroom 2: 14 x 12, Upper, 168 Sq. Ft.
- Bedroom 3: 16 x 12, Upper, 192 Sq. Ft.
Other Rooms
- Living Room: 17 x 23, Main, 391 Sq. Ft.
- Kitchen: 13 x 13, Main, 169 Sq. Ft.
- Dining Room: 13 x 10, Main, 130 Sq. Ft.
- Laundry: 7 x 10, Main
Exterior
- Exterior Features: Covered Patio, Deck, Patio, Yard
Parking
- Garage: Yes
- Attached garage: Yes
- Total Spaces: 2
- Parking Features: Driveway
Location
- County: Clackamas
- Driving Directions: Hwy 26 E, L on Meing, R on Scenic, L on Hoffman
School Information
- Midd School District: Cedar Ridge
- Elementary School: Sandy
- Middle School: Cedar Ridge
- High School: Sandy
Community
- Community Name: 144 - Gresham, Sandy, Troutdale, Corbett
Heating & Cooling
- Cooling Type: None
- Heating Type: Floor Furnace, Radiant
- Heating Fuel: Gas
Utilities
- Sewer: Public Sewer
- Water: Public Water
Structural Information
- Property Detached: Yes
- Architectural Style: 2 Story
- Basement Desc.: Finished
- Roof: Composition
- Windows: Double Pane Windows
- Stories/Levels: 2
- Square Feet: 2,786
- Year Built: 2008
- Property Condition: Resale
Lot Features
- Lot Size (Acres): 0.74
- Lot Size (Sq. Ft.): 32,234
- Lot Size: 20, 000 SqFt to .99 Acres
- Frontage: Paved
- Lot Features: Corner Lot, Level, Sloped, Trees
Financial Considerations
- Tax Amount: $5,830.28
- Tax Year: 2025
- Terms: Cash, Conventional, FHA, VA Loan
Disclosures and Reports
- Disclosures/Reports: Disclosure
- Property ID: 655829
Listed by John L. Scott Market Center (503) 844-9800, Audrey Craft (503) 686-1232
Sold by Vandermeer Real Estate (503) 489-8381, John Vandermeer
Get Pre-Approved Today
Schools
Schools serving 16860 Hoffman Ave
School District:Oregon Trail School District 46
| Name | Grades | Distance |
|---|---|---|
Sandy Grade School 38955 Pleasant Street, Sandy, OR 97055 | K-5 | 0.3 mi |
Cedar Ridge Middle School 17100 Bluff Road, Sandy, OR 97055 | 6-8 | 0.5 mi |
Sandy High School 37400 Bell Street, Sandy, OR 97055 | 9-12 | 1 mi |
Disclaimer:
School attendance boundaries provided by ATTOM Data Solutions and are for reference only. Contact the school directly to verify enrollment eligibility.
Price & Sales History for 16860 Hoffman Ave
Date
Details
Price
Change
Source
7/08/2026
Sold
$735,000
-5.16%
MLS
5/26/2026
Price Reduced
$775,000
-1.27%
MLS
4/27/2026
Listed
$785,000
—
MLS
Disclaimer: Historical sales information is derived from public records provided by the county offices. Information is not guaranteed and should be independently verified.
16860 Hoffman Ave, Sandy, OR 97055 (MLS# 667368574) is a Single Family property that was sold at $735,000 on July 08, 2026. Want to learn more about 16860 Hoffman Ave? Do you have questions about finding other Single Family real estate for sale in Sandy? You can browse all Sandy real estate or contact a Coldwell Banker agent to request more information.