This is a carousel with tiles that activate property listing cards. Use the previous and next buttons to navigate.
1/1
$489,900
This is a carousel with tiles that activate property listing cards. Use the previous and next buttons to navigate.
1/1
Property Description
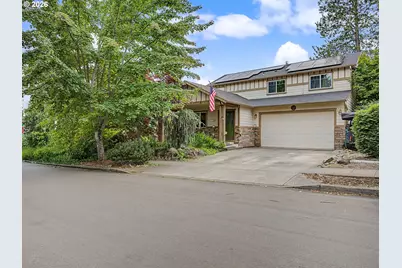
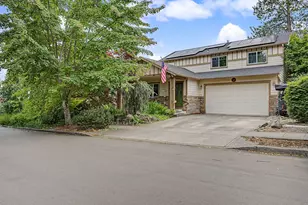
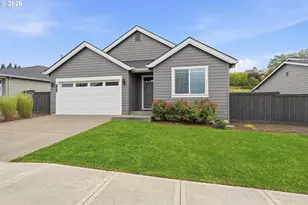
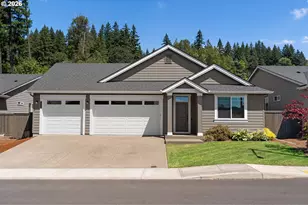
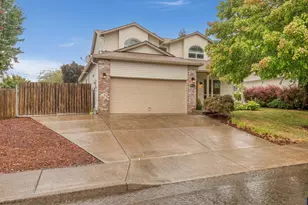
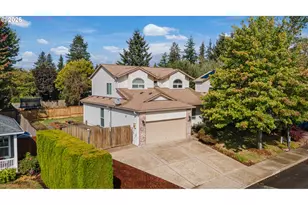
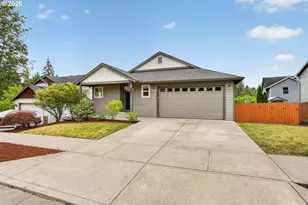
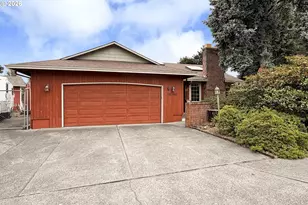
Welcome home to this charming Craftsman-style residence located on a level corner lot in the highly desirable Falcon Park neighborhood with NO HOA. Offering 3 bedrooms, 2.1 bathrooms, and thoughtful features throughout, this home combines comfort, functionality, and an unbeatable location. Inside, you'll find engineered hardwood floors, a spacious living area, and a well-appointed kitchen featuring granite countertops, stainless steel appliances, a large island, and a generous pantry. Sliding glass doors lead directly to the backyard, creating a seamless flow for indoor-outdoor living and entertaining. The spacious primary suite offers a private retreat with its own ensuite bathroom complete with a soaking tub. Outside, enjoy a covered patio, water feature, storage shed, new fencing, room for gardening, and plenty of space for pets to play. One of the standout features of this home is the oversized deep 4-car garage. Rarely found in the neighborhood, this incredible space offers room for vehicles, recreational toys, hobbies, storage, a workshop, or whatever fits your lifestyle. Additional features include a newer roof installed in 2019 and a welcoming covered front porch. Conveniently located near downtown Sandy amenities, shopping, dining, schools, and the post office. Outdoor enthusiasts will love being just 2 minutes from Tickle Creek Trail and within easy reach of countless hiking trails, river access, camping, fishing, and recreation opportunities. Government Camp is approximately 33 minutes away, while Timberline Lodge is just 41 minutes from your doorstep. Homes in this sought-after neighborhood with this level of garage space rarely become available. Don't miss your opportunity to make this wonderful property your next home.
Full Property Details
Full Property Details for 18377 Davis St
General
- Sold For: $489,900
- Taxes: $4,839 (2025)
- Status: Sold
- Type: Single Family
- Source: RWMLS
- MLS ID: 233183498
- Added to Site: 63 day(s) ago
Interior
- Interior Features: Laminate Flooring, Soaking Tub, Tile Floor, Wall to Wall Carpet
- Fireplace: Yes
- Number of Fireplaces: 1
- Appliances: Built-in Oven, Dishwasher, Disposal, Island, Microwave, Pantry
Rooms
Bathrooms
- Total Bathrooms: 3
- Full Bathrooms: 2
- Partial Bathrooms: 1
- Upper - Full Baths: 2
Bedrooms
- Total Bedrooms: 3
- Primary Bedroom: 14 x 14, Upper, 196 Sq. Ft.
- Bedroom 2: 11 x 10, Upper, 110 Sq. Ft.
- Bedroom 3: 11 x 10, Upper, 110 Sq. Ft.
Other Rooms
- Kitchen: 19 x 16, Main, 304 Sq. Ft.
- Dining Room: 14 x 10, Main, 140 Sq. Ft.
Additional Information
- Security/Safety: Security Lights
Exterior
- Exterior Features: Fenced, Patio, RV Parking, Tool Shed, Water Feature, Yard
Parking
- Garage: Yes
- Total Spaces: 4
- Parking Features: Driveway, RV Access/Parking
Location
- County: Clackamas
- Driving Directions: Dubarko Rd to Davis. First house on the left.
School Information
- Midd School District: Cedar Ridge
- Elementary School: Firwood
- Middle School: Cedar Ridge
- High School: Sandy
Community
- Community Name: 144 - Gresham, Sandy, Troutdale, Corbett
Heating & Cooling
- Central air: Yes
- Air Conditioning: Yes
- Cooling Type: Central Air
- Heating Type: Forced Air, Heat Pump
- Heating Fuel: Gas
Utilities
- Sewer: Public Sewer
- Water: Public Water
Structural Information
- Property Detached: Yes
- Architectural Style: Craftsman
- Basement Desc.: Crawl Space
- Roof: Composition
- Windows: Double Pane Windows, Vinyl Frames
- Stories/Levels: 2
- Square Feet: 1,640
- Year Built: 2005
- Property Condition: Resale
Lot Features
- Lot Size (Acres): 0.12
- Lot Size (Sq. Ft.): 5,227
- Lot Size: 5, 000 to 6, 999 SqFt
- Lot Dimensions: 92 x 56
- Frontage: Paved
- Lot Features: Corner Lot, Level
Financial Considerations
- Tax Amount: $4,839.69
- Tax Year: 2025
- Terms: Cash, Conventional, FHA, VA Loan
Disclosures and Reports
- Disclosures/Reports: Disclosure
- Property ID: 5012433
Listed by Berkshire Hathaway HomeServices NW Real Estate (503) 668-8050, Alexis Baty (503) 951-3687
Sold by Real Broker (855) 450-0442, Jason Wasinger
Get Pre-Approved Today
Schools
Schools serving 18377 Davis St
School District:Oregon Trail School District 46
| Name | Grades | Distance |
|---|---|---|
Sandy Grade School 38955 Pleasant Street, Sandy, OR 97055 | K-5 | 0.8 mi |
Cedar Ridge Middle School 17100 Bluff Road, Sandy, OR 97055 | 6-8 | 1.1 mi |
Sandy High School 37400 Bell Street, Sandy, OR 97055 | 9-12 | 1.7 mi |
Disclaimer:
School attendance boundaries provided by ATTOM Data Solutions and are for reference only. Contact the school directly to verify enrollment eligibility.
Price & Sales History for 18377 Davis St
Date
Details
Price
Change
Source
7/09/2026
Sold
$489,900
—
MLS
6/19/2026
Listed
$489,900
—
MLS
Disclaimer: Historical sales information is derived from public records provided by the county offices. Information is not guaranteed and should be independently verified.
18377 Davis St, Sandy, OR 97055 (MLS# 233183498) is a Single Family property that was sold at $489,900 on July 09, 2026. Want to learn more about 18377 Davis St? Do you have questions about finding other Single Family real estate for sale in Sandy? You can browse all Sandy real estate or contact a Coldwell Banker agent to request more information.