This is a carousel with tiles that activate property listing cards. Use the previous and next buttons to navigate.
1/1
$655,000
This is a carousel with tiles that activate property listing cards. Use the previous and next buttons to navigate.
1/1
Property Description
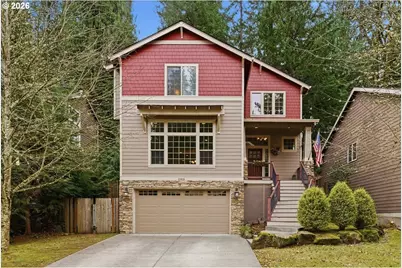
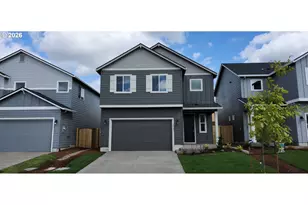
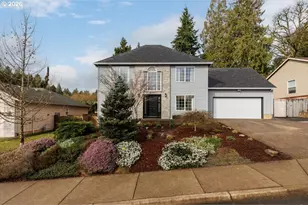
Inviting and full of charm, this home welcomes you with a spacious front porch and impressive decks perfect for year-round enjoyment. Step inside to an open & airy main level featuring a warm great room with a gas fireplace, blt-ins, & direct access to the deck-ideal for indoor-outdoor living. The great room flows seamlessly into the dining area and a well-appointed kitchen complete with an eating bar, pantry, and stainless-steel appliances. French doors open to a versatile office/den, also with its own patio access. A conveniently located laundry room completes the main floor. Upstairs, the private primary suite offers a peaceful retreat with its own deck, double-sink vanity, soaking tub, tile shower, and walk-in closet. Bedrooms 2 & 3 each enjoy their own sink vanity and share a thoughtfully designed bathroom. The lower level is perfect for guests or multi-generational living, featuring a 4th bedroom, full bath, and spacious bonus room. Nestled on a quiet dead-end street with no through traffic, this home boasts a private backyard and a serene setting-ideal for those seeking comfort, space, and convenience.
Full Property Details
Full Property Details for 35810 Chinook St
General
- Sold For: $655,000
- Taxes: $6,228 (2025)
- Status: Sold
- Type: Single Family
- Source: RWMLS
- MLS ID: 720905060
- Added to Site: 233 day(s) ago
Interior
- Interior Features: 3rd Floor, Ceiling Fan(s), Central Vacuum, Garage Door Opener, High Ceilings, Laminate Flooring, Laundry, Murphy Bed, Soaking Tub, Sound System, Tile Floor, Wall to Wall Carpet, Washer/Dryer
- Fireplace: Yes
- Number of Fireplaces: 1
- Fireplace(s): Gas
- Appliances: Built-in Oven, Convection Oven, Dishwasher, Disposal, ENERGY STAR Qualified Appliances, Free-Standing Refrigerator, Gas Appliances, Granite, Island, Microwave, Pantry, Plumbed For Ice Maker, Range Hood, Stainless Steel Appliance(s), Tile, Wine Cooler
Rooms
Bathrooms
- Total Bathrooms: 4
- Full Bathrooms: 3
- Partial Bathrooms: 1
- Upper - Full Baths: 2
- Lower - Full Baths: 1
Bedrooms
- Total Bedrooms: 4
- Primary Bedroom: 11 x 9, Upper, 99 Sq. Ft.
- Bedroom 2: 12 x 10, Upper, 120 Sq. Ft.
- Bedroom 3: 10 x 12, Upper, 120 Sq. Ft.
- Bedroom 4: 12 x 12, Lower, 144 Sq. Ft.
Other Rooms
- Kitchen: 14 x 10, Main, 140 Sq. Ft.
- Dining Room: 13 x 11, Main, 143 Sq. Ft.
- Office/Den/Study: 12 x 12, Main, 144 Sq. Ft.
Exterior
- Exterior Features: Covered Patio, Deck, Fenced, Fire Pit, Free-Standing Hot Tub, Gas Hookup, Patio, Porch, Yard
Parking
- Garage: Yes
- Attached garage: Yes
- Total Spaces: 2
- Parking Features: Driveway
Location
- County: Clackamas
- Subdivision: SALMON CREEK ESTATES
- Driving Directions: HWY 26, South on 362nd Ave, West on Chinook St
School Information
- Midd School District: Boring
- Elementary School: Naas
- Middle School: Boring
- High School: Sandy
Community
- Community Name: 144 - Gresham, Sandy, Troutdale, Corbett
Heating & Cooling
- Air Conditioning: Yes
- Cooling Type: Exhaust Fan, Heat Pump
- Heating Type: Forced Air, Heat Pump
- Heating Fuel: Gas
Utilities
- Sewer: Public Sewer
- Water: Public Water
Structural Information
- Property Detached: Yes
- Architectural Style: Craftsman
- Roof: Composition
- Windows: Double Pane Windows, Vinyl Frames
- Stories/Levels: 3
- Square Feet: 2,956
- Year Built: 2008
- Property Condition: Approximately
Lot Features
- Lot Size (Acres): 0.19
- Lot Size (Sq. Ft.): 8,276
- Lot Size: 7, 000 to 9, 999 SqFt
- Frontage: Paved
Financial Considerations
- Tax Amount: $6,228
- Tax Year: 2025
- Terms: Cash, Conventional, FHA, VA Loan
Disclosures and Reports
- Disclosures/Reports: Disclosure
- Property ID: 5019708
Listed by John L. Scott Sandy (503) 826-9000, Marie OHara (503) 577-0757
Sold by Urban Pacific Real Estate (971) 533-8773, Jenny Bright
Get Pre-Approved Today
Schools
Schools serving 35810 Chinook St
School District:Oregon Trail School District 46
| Name | Grades | Distance |
|---|---|---|
Naas Elementary School 12240 Southeast School Avenue, Boring, OR 97009 | K-5 | 4.8 mi |
Boring Middle School 27801 Southeast Dee Street, Boring, OR 97009 | 6-8 | 4.7 mi |
Sandy High School 37400 Bell Street, Sandy, OR 97055 | 9-12 | 1.1 mi |
Disclaimer:
School attendance boundaries provided by ATTOM Data Solutions and are for reference only. Contact the school directly to verify enrollment eligibility.
Price & Sales History for 35810 Chinook St
Date
Details
Price
Change
Source
8/14/2026
Sold
$655,000
-6.29%
MLS
7/01/2026
Price Reduced
$699,000
-2.9%
MLS
6/05/2026
Price Reduced
$719,900
-3.89%
MLS
3/27/2026
Price Reduced
$749,000
-2.71%
MLS
3/06/2026
Price Reduced
$769,900
-1.28%
MLS
1/29/2026
Listed
$779,900
—
MLS
Disclaimer: Historical sales information is derived from public records provided by the county offices. Information is not guaranteed and should be independently verified.
35810 Chinook St, Sandy, OR 97055 (MLS# 720905060) is a Single Family property that was sold at $655,000 on August 14, 2026. Want to learn more about 35810 Chinook St? Do you have questions about finding other Single Family real estate for sale in Downtown Sandy? You can browse all Downtown Sandy real estate or contact a Coldwell Banker agent to request more information.