This is a carousel with tiles that activate property listing cards. Use the previous and next buttons to navigate.
1/1
$544,000
This is a carousel with tiles that activate property listing cards. Use the previous and next buttons to navigate.
1/1
Property Description
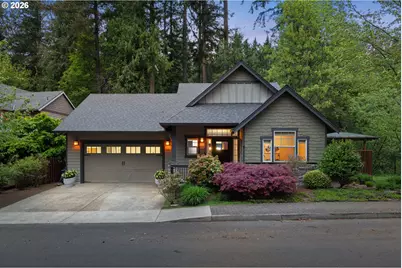
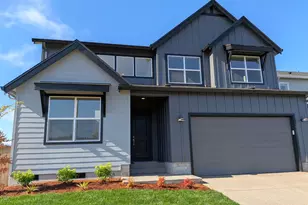
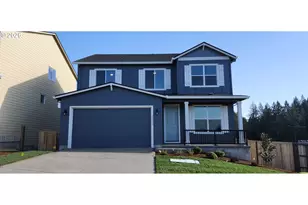
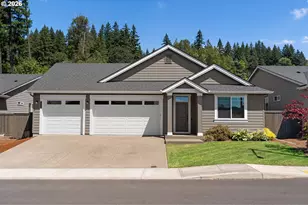
Tucked against greenspace with the gentle sound of Tickle Creek in the background, this Craftsman offers a setting that feels both peaceful and connected to nature. Step out back and you'll hear the water, watch the birds, and enjoy a backdrop of trees that brings the outdoors in. Inside, the home blends warmth and function with an open, light-filled layout. The vaulted living room features a fireplace and custom built-in bookshelves, creating a comfortable space to gather or unwind. Rich black birch wood floors bring depth and character to the main living areas, anchoring the home with a timeless feel. The kitchen is thoughtfully designed with granite countertops, travertine backsplash, stainless steel appliances, and a versatile storage area/pantry, opening seamlessly to the dining area and living space for easy everyday living and entertaining. The main-level primary suite offers vaulted ceilings, a walk-in closet, and a private en-suite bathroom, creating a comfortable retreat. A dedicated den provides flexibility for work or quiet space.A sliding door leads to a covered patio, extending your living space outdoors perfect for year-round enjoyment, whether you're entertaining or simply taking in the surrounding greenery and the soothing sounds of the creek. Additional features include air conditioning, a sprinkler system, an EV charging station in the garage with both Tesla and universal plug-in capability, new carpet, and all appliances included. Enjoy nearby neighborhood open space and park access, along with convenient proximity to Hwy 26 and the Mt. Hood recreational area-offering a balance of everyday ease and outdoor adventure. A rare blend of comfort, thoughtful updates, and a setting that invites you to slow down and stay awhile.
Full Property Details
Full Property Details for 35825 Chinook St
General
- Sold For: $544,000
- Taxes: $5,337 (2025)
- Status: Sold
- Type: Single Family
- Source: RWMLS
- MLS ID: 198646533
- Added to Site: 70 day(s) ago
Interior
- Interior Features: Ceiling Fan(s), Engineered Hardwood, Garage Door Opener, Granite, High Ceilings, High Speed Internet, Laundry, Sprinkler, Vaulted Ceiling(s), Wall to Wall Carpet, Washer/Dryer
- Fireplace: Yes
- Number of Fireplaces: 1
- Fireplace(s): Gas
- Appliances: Dishwasher, Disposal, Free-Standing Range, Free-Standing Refrigerator, Granite, Microwave
Rooms
Bathrooms
- Total Bathrooms: 3
- Full Bathrooms: 2
- Partial Bathrooms: 1
- Upper - Full Baths: 1
Bedrooms
- Total Bedrooms: 3
- Primary Bedroom: 15 x 13, Main, 195 Sq. Ft.
- Bedroom 2: 12 x 10, Upper, 120 Sq. Ft.
- Bedroom 3: 11 x 10, Upper, 110 Sq. Ft.
Other Rooms
- Living Room: 15 x 14, Main, 210 Sq. Ft.
- Kitchen: 12 x 11, Main, 132 Sq. Ft.
- Dining Room: 12 x 11, Main, 132 Sq. Ft.
- Office/Den/Study: 12 x 10, Main, 120 Sq. Ft.
- Laundry: 7 x 5, Main
Exterior
- Exterior Features: Covered Deck, Covered Patio, Porch, Sprinkler
Parking
- Garage: Yes
- Attached garage: Yes
- Total Spaces: 2
- Parking Features: Driveway, On Street
Location
- County: Clackamas
- Driving Directions: 362nd/From Hwy 26, take SE 362nd Ave south, turn right on Chinook St to property.
School Information
- Midd School District: Boring
- Elementary School: Naas
- Middle School: Boring
- High School: Sandy
Community
- Community Name: 144 - Gresham, Sandy, Troutdale, Corbett
Heating & Cooling
- Central air: Yes
- Air Conditioning: Yes
- Cooling Type: Central Air
- Heating Type: Forced Air
- Heating Fuel: Gas
Utilities
- Sewer: Public Sewer
- Water: Public Water
Structural Information
- Property Detached: Yes
- Architectural Style: Craftsman
- Roof: Composition
- Windows: Double Pane Windows, Vinyl Frames
- Stories/Levels: 2
- Square Feet: 1,946
- Year Built: 2012
- Property Condition: Resale
Lot Features
- Lot Size: 3, 000 to 4, 999 SqFt
- Frontage: Paved
- Lot Features: Level
Financial Considerations
- Tax Amount: $5,337.87
- Tax Year: 2025
- Terms: Cash, Conventional, FHA, VA Loan
Disclosures and Reports
- Disclosures/Reports: Disclosure
- Property ID: 5019702
Listed by MORE Realty (503) 353-6673, Brinda Doyle (503) 752-1558
Sold by Keller Williams Premier Partners (360) 693-3336, Kelly Pierce
Get Pre-Approved Today
Schools
Schools serving 35825 Chinook St
School District:Oregon Trail School District 46
| Name | Grades | Distance |
|---|---|---|
Naas Elementary School 12240 Southeast School Avenue, Boring, OR 97009 | K-5 | 4.8 mi |
Boring Middle School 27801 Southeast Dee Street, Boring, OR 97009 | 6-8 | 4.7 mi |
Sandy High School 37400 Bell Street, Sandy, OR 97055 | 9-12 | 1 mi |
Disclaimer:
School attendance boundaries provided by ATTOM Data Solutions and are for reference only. Contact the school directly to verify enrollment eligibility.
Price & Sales History for 35825 Chinook St
Date
Details
Price
Change
Source
6/16/2026
Sold
$544,000
2.64%
MLS
5/01/2026
Listed
$530,000
—
MLS
Disclaimer: Historical sales information is derived from public records provided by the county offices. Information is not guaranteed and should be independently verified.
35825 Chinook St, Sandy, OR 97055 (MLS# 198646533) is a Single Family property that was sold at $544,000 on June 16, 2026. Want to learn more about 35825 Chinook St? Do you have questions about finding other Single Family real estate for sale in Sandy? You can browse all Sandy real estate or contact a Coldwell Banker agent to request more information.