This is a carousel with tiles that activate property listing cards. Use the previous and next buttons to navigate.
1/1
$421,400
This is a carousel with tiles that activate property listing cards. Use the previous and next buttons to navigate.
1/1
Property Description
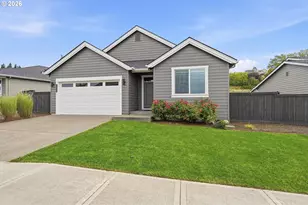
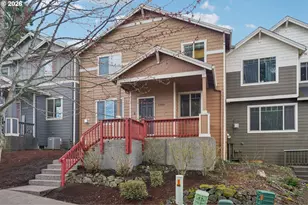
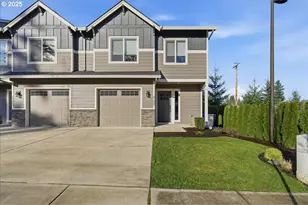
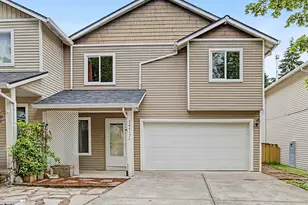
Welcome home to this beautifully maintained townhome offering the perfect blend of comfort, functionality, and convenience-all with no HOA! Ideally located in the heart of Sandy at the foothills of Mt. Hood, you'll enjoy easy access to local shopping, dining, schools, parks, and endless outdoor recreation.Inside, you'll find a spacious open-concept floor plan featuring high ceilings, abundant natural light, and fresh interior paint throughout. The stunning kitchen serves as the heart of the home with granite countertops, a large island, beautiful cabinetry, and exceptional storage. The island seamlessly connects the kitchen and living spaces, creating an ideal setting for everyday living and entertaining.The inviting living room features a cozy gas fireplace, while the dining area opens to a private, fenced backyard and patio through a sliding glass door-perfect for summer barbecues, pets, gardening, or relaxing outdoors. A convenient half bath is located on the main level, and central air conditioning keeps the home comfortable year-round.Upstairs, a versatile loft space with a skylight provides abundant natural light and can serve as a home office, playroom, reading nook, or second living area. The spacious primary suite features a walk-in closet and an oversized bathroom with dual sinks, elegant cabinetry, and ample storage. Additional bedrooms are generously sized and offer flexibility for guests, hobbies, or family living.Outside, the extended driveway provides multiple parking spaces in addition to the attached garage-an uncommon and valuable feature. Move-in ready and thoughtfully cared for, this home offers the low-maintenance lifestyle buyers are looking for in one of Sandy's most convenient locations.
Full Property Details
Full Property Details for 37879 Nettie Connett Dr
General
- Sold For: $421,400
- Taxes: $3,831 (2025)
- Status: Sold
- Type: Townhouse
- Source: RWMLS
- MLS ID: 391593886
- Added to Site: 66 day(s) ago
Interior
- Interior Features: Ceiling Fan(s), Engineered Hardwood, Garage Door Opener, Granite, High Ceilings, Laminate Flooring, Laundry, Skylight(s), Wall to Wall Carpet, Washer/Dryer
- Fireplace: Yes
- Number of Fireplaces: 1
- Fireplace(s): Gas
- Appliances: Dishwasher, Disposal, Free-Standing Range, Free-Standing Refrigerator, Granite, Island, Microwave, Stainless Steel Appliance(s), Tile
Rooms
Bathrooms
- Total Bathrooms: 3
- Full Bathrooms: 2
- Partial Bathrooms: 1
- Upper - Full Baths: 2
Bedrooms
- Total Bedrooms: 3
- Primary Bedroom: 10 x 13, Upper, 130 Sq. Ft.
- Bedroom 2: 9 x 13, Upper, 117 Sq. Ft.
- Bedroom 3: 8 x 13, Upper, 104 Sq. Ft.
Other Rooms
- Living Room: 18 x 12, Main, 216 Sq. Ft.
- Kitchen: 9 x 10, Main, 90 Sq. Ft.
- Dining Room: 8 x 10, Main, 80 Sq. Ft.
- Loft: 11 x 11, Upper
Exterior
- Exterior Features: Fenced, Garden, Patio, Porch, Yard
Parking
- Garage: Yes
- Attached garage: Yes
- Total Spaces: 1
- Parking Features: Driveway, On Street
Location
- County: Clackamas
- Subdivision: Parmele Estates
- Driving Directions: SE Bluff Rd, Right on Nettie Connett Dr
School Information
- Midd School District: Boring
- Elementary School: Sandy
- Middle School: Boring
- High School: Sandy
Community
- Community Name: 144 - Gresham, Sandy, Troutdale, Corbett
Heating & Cooling
- Central air: Yes
- Air Conditioning: Yes
- Cooling Type: Central Air
- Heating Type: Forced Air - 95+%
- Heating Fuel: Gas
Utilities
- Sewer: Public Sewer
- Water: Public Water
Structural Information
- Architectural Style: 2 Story, Townhouse
- Basement Desc.: Crawl Space
- Roof: Composition
- Windows: Double Pane Windows
- Stories/Levels: 2
- Square Feet: 1,600
- Year Built: 2014
- Property Condition: Resale
Lot Features
- Lot Size (Acres): 0.08
- Lot Size (Sq. Ft.): 3,484
- Lot Size: 3, 000 to 4, 999 SqFt
- Frontage: Concrete, Paved
- Lot Features: Level, Private
Financial Considerations
- Tax Amount: $3,831.78
- Tax Year: 2025
- Terms: Cash, Conventional, FHA, USDA Loan, VA Loan
Disclosures and Reports
- Disclosures/Reports: Disclosure
- Property ID: 5020794
Listed by Real Broker (855) 450-0442, Amy Cerruti (503) 806-7502
Sold by Keller Williams Realty Portland Premiere (503) 597-2444, Darryl Bodle
Get Pre-Approved Today
Schools
Schools serving 37879 Nettie Connett Dr
School District:Oregon Trail School District 46
| Name | Grades | Distance |
|---|---|---|
Sandy Grade School 38955 Pleasant Street, Sandy, OR 97055 | K-5 | 0.6 mi |
Boring Middle School 27801 Southeast Dee Street, Boring, OR 97009 | 6-8 | 5.7 mi |
Sandy High School 37400 Bell Street, Sandy, OR 97055 | 9-12 | 0.8 mi |
Disclaimer:
School attendance boundaries provided by ATTOM Data Solutions and are for reference only. Contact the school directly to verify enrollment eligibility.
Price & Sales History for 37879 Nettie Connett Dr
Date
Details
Price
Change
Source
8/07/2026
Sold
$421,400
1.54%
MLS
6/23/2026
Price Reduced
$415,000
-2.35%
MLS
6/16/2026
Listed
$425,000
—
MLS
Disclaimer: Historical sales information is derived from public records provided by the county offices. Information is not guaranteed and should be independently verified.
37879 Nettie Connett Dr, Sandy, OR 97055 (MLS# 391593886) is a Townhouse property that was sold at $421,400 on August 07, 2026. Want to learn more about 37879 Nettie Connett Dr? Do you have questions about finding other Townhouse real estate for sale in Sandy? You can browse all Sandy real estate or contact a Coldwell Banker agent to request more information.