This is a carousel with tiles that activate property listing cards. Use the previous and next buttons to navigate.
1/1
$778,875
This is a carousel with tiles that activate property listing cards. Use the previous and next buttons to navigate.
1/1
Property Description
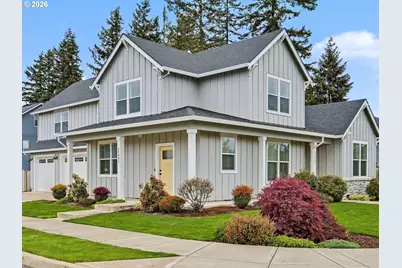
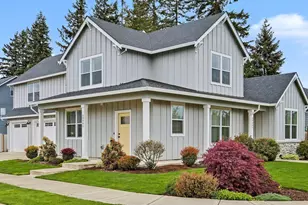
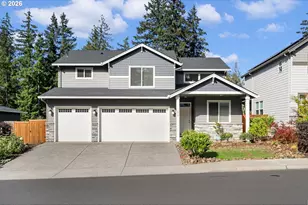
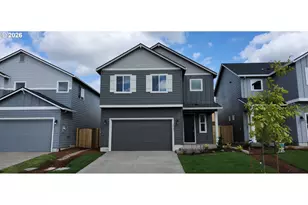
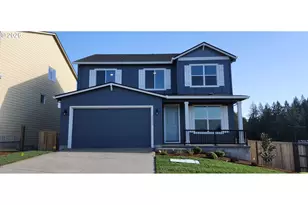
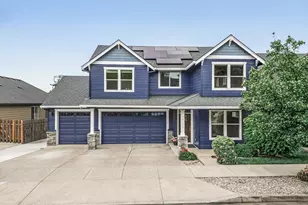
This distinguished four-bedroom, two-and-a-half-bathroom residence PLUS 1-bedroom, 1-bathroom ADU with separate entrance occupies a desirable corner lot, presenting over 3,100 square feet of thoughtfully designed living space ideally suited for a variety of needs. The gourmet kitchen serves as the architectural centerpiece of this home, appointed with refined alabaster countertops, an integrated wine cooler, a generously proportioned pantry, and a substantial island that accommodates both meal preparation and casual gathering. The great room layout opens to a large living room with fireplace and out to the covered back patio. The upper level features a versatile loft area that lends itself to numerous practical applications, whether configured as a dedicated home office, creative studio, or private retreat. Primary bedroom ensuite includes a walk-in closet, luxury bathroom with double sinks, soaking tub, and walk in shower. The accessory dwelling unit, equipped with its own private entrance, is a self-contained space affording considerable flexibility, serving admirably as a guest suite, accommodations for extended family members, or a viable source of supplemental rental income. The covered back patio provides an elegant transition to the fully fenced yard, establishing an excellent environment for children and pets while offering a refined setting for outdoor entertaining throughout the seasons. The property has been prepared for solar panel installation, providing a straightforward pathway to sustainable energy at the homeowner's discretion and 240amp power in garage. The surrounding neighborhood delivers exceptional convenience, with Bornstedt Park and Splashpad within comfortable proximity, and everyday retail and restaurant establishments readily accessible.
Full Property Details
Full Property Details for 38005 Juniper St
General
- Sold For: $778,875
- Taxes: $7,580 (2025)
- Status: Sold
- Type: Single Family
- Source: RWMLS
- MLS ID: 402675912
- Added to Site: 110 day(s) ago
Interior
- Interior Features: Accessory Dwelling Unit, Ceiling Fan(s), Garage Door Opener, High Ceilings, High Speed Internet, Laundry, Luxury Vinyl Plank, Quartz, Separate Living Quarters/Apartment/Aux Living Unit, Soaking Tub, Sprinkler, Washer/Dryer
- Fireplace: Yes
- Number of Fireplaces: 2
- Fireplace(s): Gas
- Appliances: Built-in Oven, Dishwasher, Disposal, Free-Standing Gas Range, Free-Standing Refrigerator, Island, Microwave, Pantry, Quartz, Range Hood, Stainless Steel Appliance(s), Wine Cooler
Rooms
Bathrooms
- Total Bathrooms: 4
- Full Bathrooms: 3
- Partial Bathrooms: 1
- Upper - Full Baths: 2
Bedrooms
- Total Bedrooms: 5
- Primary Bedroom: 17 x 13, Upper, 221 Sq. Ft.
- Bedroom 2: 14 x 13, Upper, 182 Sq. Ft.
- Bedroom 3: 12 x 10, Upper, 120 Sq. Ft.
- Bedroom 4: 13 x 12, Main, 156 Sq. Ft.
Other Rooms
- Living Room: 22 x 17, Main, 374 Sq. Ft.
- Family Room: 22 x 18, Main, 396 Sq. Ft.
- Kitchen: 22 x 13, Main, 286 Sq. Ft.
- Dining Room: 16 x 8, Main, 128 Sq. Ft.
- Loft: 22 x 14, Upper
Exterior
- Exterior Features: Accessory Dwelling Unit, Covered Patio, Fenced, Porch, Public Road, Sprinkler, Yard
Parking
- Garage: Yes
- Attached garage: Yes
- Total Spaces: 2
- Parking Features: Driveway
Location
- County: Clackamas
- Driving Directions: Hwy 211 to Bornstedt to Redwood. L on Pine. R on Sequoia. L on Village to Juniper. Home on Corner
School Information
- Midd School District: Boring
- Elementary School: Kelso
- Middle School: Boring
- High School: Sandy
Community
- Community Name: 144 - Gresham, Sandy, Troutdale, Corbett
Heating & Cooling
- Central air: Yes
- Air Conditioning: Yes
- Cooling Type: Central Air
- Heating Type: Forced Air
- Heating Fuel: Electricity, Gas
Utilities
- Sewer: Public Sewer
- Water: Public Water
Structural Information
- Property Detached: Yes
- Architectural Style: 2 Story, Custom Style
- Basement Desc.: Crawl Space
- Roof: Composition
- Windows: Double Pane Windows, Vinyl Frames
- Stories/Levels: 2
- Square Feet: 3,170
- Year Built: 2020
- Property Condition: Resale
Lot Features
- Lot Size: 7, 000 to 9, 999 SqFt
- Frontage: Paved
- Lot Features: Corner Lot, Level
Financial Considerations
- Tax Amount: $7,580.69
- Tax Year: 2025
- Terms: Cash, Conventional, FHA, VA Loan
Disclosures and Reports
- Disclosures/Reports: Disclosure
- Property ID: 5035033
Listed by Premiere Property Group LLC (503) 670-9000, Monique Farinha (949) 355-2688
Sold by Move Real Estate Inc (503) 836-2010, Brittany Gibbs
Get Pre-Approved Today
Schools
Schools serving 38005 Juniper St
School District:Oregon Trail School District 46
| Name | Grades | Distance |
|---|---|---|
Kelso Elementary School 34651 Southeast Kelso Road, Boring, OR 97009 | K-5 | 3.1 mi |
Boring Middle School 27801 Southeast Dee Street, Boring, OR 97009 | 6-8 | 6.2 mi |
Sandy High School 37400 Bell Street, Sandy, OR 97055 | 9-12 | 1.6 mi |
Disclaimer:
School attendance boundaries provided by ATTOM Data Solutions and are for reference only. Contact the school directly to verify enrollment eligibility.
Price & Sales History for 38005 Juniper St
Date
Details
Price
Change
Source
6/30/2026
Sold
$778,875
-0.78%
MLS
4/15/2026
Listed
$785,000
—
MLS
Disclaimer: Historical sales information is derived from public records provided by the county offices. Information is not guaranteed and should be independently verified.
38005 Juniper St, Sandy, OR 97055 (MLS# 402675912) is a Single Family property that was sold at $778,875 on June 30, 2026. Want to learn more about 38005 Juniper St? Do you have questions about finding other Single Family real estate for sale in Sandy? You can browse all Sandy real estate or contact a Coldwell Banker agent to request more information.