This is a carousel with tiles that activate property listing cards. Use the previous and next buttons to navigate.
1/1
$434,000
This is a carousel with tiles that activate property listing cards. Use the previous and next buttons to navigate.
1/1
Property Description
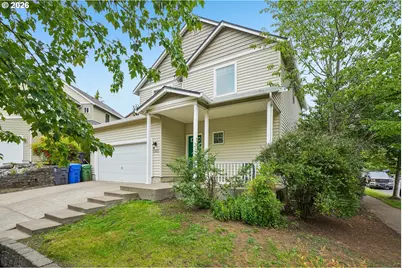
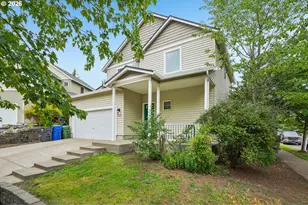
THIS HOME WILL BE TAKEN OFF THE MARKET on 9/15!!! Discover the perfect blend of comfort and convenience in this delightful 3-bedroom, 2.5-bathroom home situated on a desirable corner lot in the heart of Sandy, Oregon. With 1,519 square feet of thoughtfully designed living space, this residence offers everything you need for modern, comfortable living. Step inside to find beautiful laminate flooring and a welcoming living room featuring built-ins and a cozy gas fireplace. The kitchen boasts stainless steel appliances and a convenient eat-at bar, perfect for casual meals and entertaining. A half bath on the main level adds practical convenience for guests.Upstairs, the primary suite impresses with vaulted ceilings, a ceiling fan, and a spacious walk-in closet. Two additional bedrooms provide peaceful retreats, and the upstairs laundry room-complete with washer and dryer-makes daily routines effortless. Step outside onto the inviting porch, or enjoy the fenced backyard with a patio ideal for outdoor gatherings and relaxation. The corner lot provides extra space and curb appeal that truly sets this property apart.Location is everything here. Barlow neighborhood park sits directly across the street, offering green space and recreation at your doorstep. Downtown Sandy is minutes away, providing charming local shops, restaurants, and essential amenities. As the gateway to Mount Hood, world-class skiing, hiking, and adventure are always a short drive away.
Full Property Details
Full Property Details for 38619 Miller St
General
- Sold For: $434,000
- Taxes: $3,912 (2025)
- Status: Sold
- Type: Single Family
- Source: RWMLS
- MLS ID: 139358481
- Added to Site: 152 day(s) ago
Interior
- Interior Features: Ceiling Fan(s), Garage Door Opener, High Ceilings, High Speed Internet, Laminate Flooring, Laundry, Vaulted Ceiling(s), Vinyl Floor, Washer/Dryer
- Fireplace: Yes
- Number of Fireplaces: 1
- Fireplace(s): Gas
- Appliances: Dishwasher, Disposal, Free-Standing Range, Free-Standing Refrigerator, Pantry, Stainless Steel Appliance(s)
Rooms
Bathrooms
- Total Bathrooms: 3
- Full Bathrooms: 2
- Partial Bathrooms: 1
- Upper - Full Baths: 2
Bedrooms
- Total Bedrooms: 3
- Primary Bedroom: 14 x 12, Upper, 168 Sq. Ft.
- Bedroom 2: 14 x 9, Upper, 126 Sq. Ft.
- Bedroom 3: 12 x 10, Upper, 120 Sq. Ft.
Other Rooms
- Living Room: 16 x 13, Main, 208 Sq. Ft.
- Kitchen: 12 x 10, Main, 120 Sq. Ft.
- Dining Room: 10 x 8, Main, 80 Sq. Ft.
- Laundry: 6 x 6, Upper
Exterior
- Exterior Features: Fenced, Patio, Yard
Parking
- Garage: Yes
- Attached garage: Yes
- Total Spaces: 2
- Parking Features: Driveway, On Street
Location
- County: Clackamas
- Driving Directions: Hwy 211, Right on Tupper, Right on Barlow pkwy, home is on the corner of Miller
School Information
- Midd School District: Cedar Ridge
- Elementary School: Sandy
- Middle School: Cedar Ridge
- High School: Sandy
Community
- Community Name: 144 - Gresham, Sandy, Troutdale, Corbett
Heating & Cooling
- Central air: Yes
- Air Conditioning: Yes
- Cooling Type: Central Air
- Heating Type: Forced Air
- Heating Fuel: Gas
Utilities
- Sewer: Public Sewer
- Water: Public Water
Structural Information
- Property Detached: Yes
- Architectural Style: 2 Story, Contemporary
- Basement Desc.: Crawl Space
- Roof: Composition
- Windows: Double Pane Windows, Vinyl Frames
- Stories/Levels: 2
- Square Feet: 1,519
- Year Built: 2005
- Property Condition: Resale
Lot Features
- Lot Size: 3, 000 to 4, 999 SqFt
- Frontage: Concrete
- Lot Features: Corner Lot, Level
Financial Considerations
- Tax Amount: $3,912.02
- Tax Year: 2025
- Terms: Cash, Conventional, FHA, VA Loan
Disclosures and Reports
- Disclosures/Reports: Disclosure
- Property ID: 5009726
Listed by Redfin (503) 496-7620, Ashley Troy (503) 679-1482
Sold by eXp Realty, LLC (888) 814-9613, Mary Powers
Get Pre-Approved Today
Schools
Schools serving 38619 Miller St
School District:Oregon Trail School District 46
| Name | Grades | Distance |
|---|---|---|
Sandy Grade School 38955 Pleasant Street, Sandy, OR 97055 | K-5 | 0.6 mi |
Boring Middle School 27801 Southeast Dee Street, Boring, OR 97009 | 6-8 | 6.2 mi |
Sandy High School 37400 Bell Street, Sandy, OR 97055 | 9-12 | 1.2 mi |
Disclaimer:
School attendance boundaries provided by ATTOM Data Solutions and are for reference only. Contact the school directly to verify enrollment eligibility.
Price & Sales History for 38619 Miller St
Date
Details
Price
Change
Source
10/15/2026
Sold
$434,000
—
MLS
8/19/2026
Price Reduced
$434,000
-1.14%
MLS
7/24/2026
Price Reduced
$439,000
-3.52%
MLS
6/29/2026
Price Reduced
$455,000
-0.55%
MLS
6/09/2026
Listed
$457,500
—
MLS
Disclaimer: Historical sales information is derived from public records provided by the county offices. Information is not guaranteed and should be independently verified.
38619 Miller St, Sandy, OR 97055 (MLS# 139358481) is a Single Family property that was sold at $434,000 on October 15, 2026. Want to learn more about 38619 Miller St? Do you have questions about finding other Single Family real estate for sale in Sandy? You can browse all Sandy real estate or contact a Coldwell Banker agent to request more information.