This is a carousel with tiles that activate property listing cards. Use the previous and next buttons to navigate.
1/1
$700,000
This is a carousel with tiles that activate property listing cards. Use the previous and next buttons to navigate.
1/1
Property Description
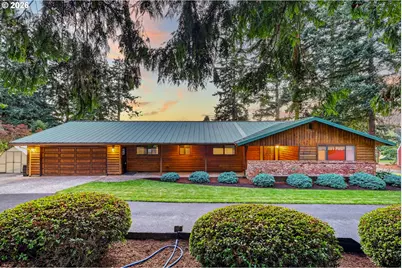
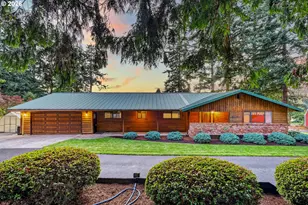
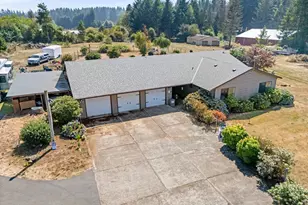
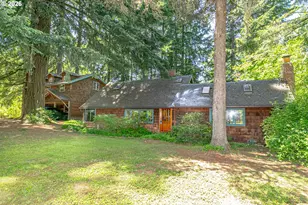
First time on the market in over 52 years! This custom built charming one level Ranch style home sits on just over 2 flat, useable acres in a peaceful dead-end neighborhood, offering a rare opportunity to make it your own!! With solid bones, a fantastic floor plan, and endless potential, this home is ready for your personal style, updates and refreshing. The primary suite features dual closets and an updated en-suite bath, while two additional bedrooms share a full hall bathroom. The kitchen flows into the inviting family room with a wood stove to feel warm and cozy, with access to the covered back deck overlooking the beautiful backyard and acreage. The sunken living room offers vaulted ceilings and a wood-burning fireplace, creating the perfect space to relax or gather with family and friends. The laundry room is oversized with tons of storage and washer/dryer. Outside, you'll love the 30' x 30' barn, greenhouse 20x10, tool shed, and plenty of room for gardening, animals, projects, or simply enjoying the open space. The entire home has a propane Generac onboard generator so you don't have to worry about the electricity going out. The convenient horseshoe driveway provides abundant parking for vehicles, RVs, trailers, and guests. Whether you're looking for room to spread out, a property with space for your hobbies, or a home you can update over time, this acreage property is full of possibilities in a location you'll love.
Full Property Details
Full Property Details for 41971 SE Dover Ct
General
- Sold For: $700,000
- Taxes: $5,350 (2025)
- Status: Sold
- Type: Single Family
- Source: RWMLS
- MLS ID: 136674863
- Added to Site: 60 day(s) ago
Interior
- Interior Features: Hardwood Floors, Vaulted Ceiling(s), Wall to Wall Carpet, Washer/Dryer
- Fireplace: Yes
- Number of Fireplaces: 2
- Fireplace(s): Stove, Wood Burning
- Appliances: Dishwasher, Free-Standing Range, Free-Standing Refrigerator, Pantry, Plumbed For Ice Maker, Solid Surface Countertop
Rooms
Bathrooms
- Total Bathrooms: 2
- Full Bathrooms: 2
Bedrooms
- Total Bedrooms: 3
- Primary Bedroom: 13 x 20, Lower, 260 Sq. Ft.
- Bedroom 2: 10 x 11, Main, 110 Sq. Ft.
- Bedroom 3: 11 x 12, Main, 132 Sq. Ft.
Other Rooms
- Living Room: 22 x 13, Main, 286 Sq. Ft.
- Family Room: 20 x 11, Main, 220 Sq. Ft.
- Kitchen: 15 x 13, Main, 195 Sq. Ft.
- Dining Room: 10 x 13, Main, 130 Sq. Ft.
Additional Information
- Security/Safety: Security System
Exterior
- Exterior Features: Barn(s), Covered Deck, Deck, Gazebo, Greenhouse, RV Parking, Sprinkler, Tool Shed, Yard
Parking
- Garage: Yes
- Attached garage: Yes
- Total Spaces: 2
- Parking Features: Driveway, RV Access/Parking
Location
- County: Clackamas
- Driving Directions: Hwy 26 to Firwood, to Dover Ct. home on left on the dead end rd.
School Information
- Midd School District: Cedar Ridge
- Elementary School: Firwood
- Middle School: Cedar Ridge
- High School: Sandy
Community
- Community Name: 144 - Gresham, Sandy, Troutdale, Corbett
Heating & Cooling
- Air Conditioning: Yes
- Cooling Type: Heat Pump
- Heating Type: Forced Air, Wood Stove
- Heating Fuel: Electricity
Utilities
- Sewer: Standard Septic
- Water: Well
- Well: Yes
Structural Information
- Property Detached: Yes
- Architectural Style: 1 Story, Ranch
- Basement Desc.: Crawl Space
- Roof: Metal
- Windows: Aluminum Frames, Double Pane Windows
- Stories/Levels: 1
- Square Feet: 2,163
- Year Built: 1974
- Property Condition: Resale
Lot Features
- Lot Size (Acres): 2.11
- Lot Size (Sq. Ft.): 91,911
- Lot Size: 1 to 2.99 Acres
- Frontage: Paved
- Lot Features: Level, Trees
Financial Considerations
- Tax Amount: $5,350.18
- Tax Year: 2025
- Terms: Cash, Conventional, FHA, VA Loan
Disclosures and Reports
- Disclosures/Reports: Disclosure
- Property ID: 701191
Listed by RE/MAX Advantage Group (503) 855-3298, Denise Crane (503) 310-0448
Sold by MORE Realty (503) 353-6673, Vladislav Geshka
Get Pre-Approved Today
Schools
Schools serving 41971 SE Dover Ct
School District:Oregon Trail School District 46
| Name | Grades | Distance |
|---|---|---|
Firwood Elementary School 42900 Southeast Trubel Road, Sandy, OR 97055 | K-5 | 1.8 mi |
Cedar Ridge Middle School 17100 Bluff Road, Sandy, OR 97055 | 6-8 | 3.9 mi |
Sandy High School 37400 Bell Street, Sandy, OR 97055 | 9-12 | 4.5 mi |
Disclaimer:
School attendance boundaries provided by ATTOM Data Solutions and are for reference only. Contact the school directly to verify enrollment eligibility.
Price & Sales History for 41971 SE Dover Ct
Date
Details
Price
Change
Source
8/28/2026
Sold
$700,000
0.14%
MLS
8/13/2026
Listed
$699,000
—
MLS
Disclaimer: Historical sales information is derived from public records provided by the county offices. Information is not guaranteed and should be independently verified.
41971 SE Dover Ct, Sandy, OR 97055 (MLS# 136674863) is a Single Family property that was sold at $700,000 on August 28, 2026. Want to learn more about 41971 SE Dover Ct? Do you have questions about finding other Single Family real estate for sale in Sandy? You can browse all Sandy real estate or contact a Coldwell Banker agent to request more information.