Full Property Details for 44174 SE Pagh Rd
General
- Price: $1,150,000
- Taxes: $6,568 (2025)
- Status: Active
- Type: Single Family
- Source: RWMLS
- MLS ID: 421034653
- Updated: 8/24/2026
- Added to Site: 49 day(s) ago
Interior
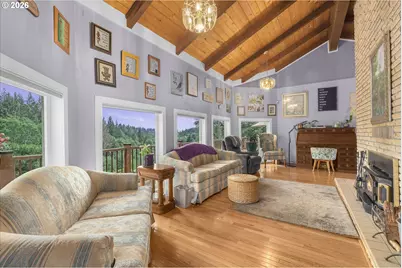
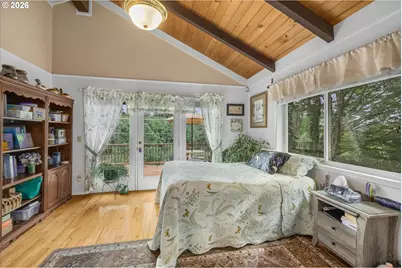
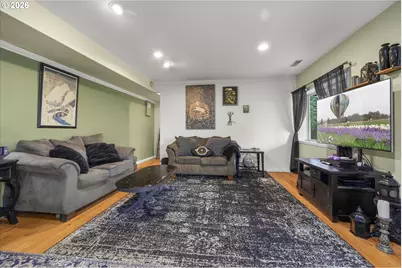
- Interior Features: Garage Door Opener, Hardwood Floors, Jetted Tub, Laundry, Tile Floor, Vaulted Ceiling(s), Wainscoting
- Fireplace: Yes
- Number of Fireplaces: 2
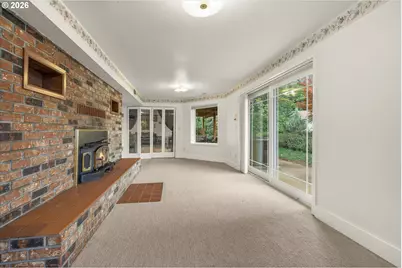
- Fireplace(s): Wood Burning
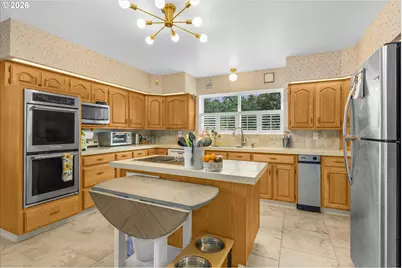
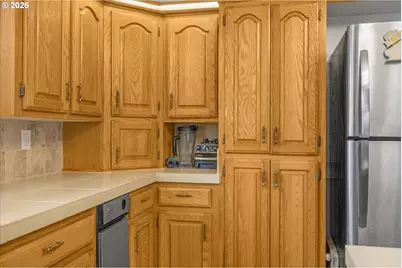
- Appliances: Cook Island, Dishwasher, Double Oven, Down Draft, Free-Standing Refrigerator, Induction Cooktop, Microwave, Tile, Trash Compactor
Rooms
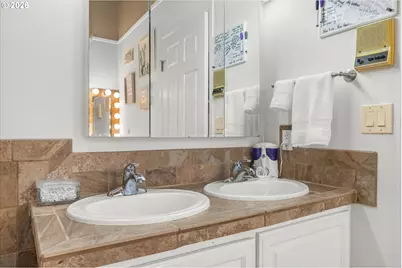
- Total Bathrooms: 3
- Full Bathrooms: 3
- Main - Full Baths: 2
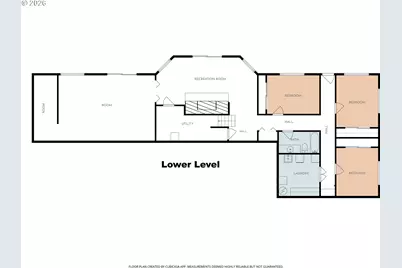
- Lower - Full Baths: 1
- Total Bedrooms: 5
- Primary Bedroom: 25 x 14, Main, 350 Sq. Ft.
- Bedroom 2: 9 x 12, Main, 108 Sq. Ft.
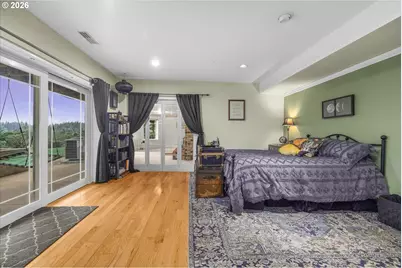
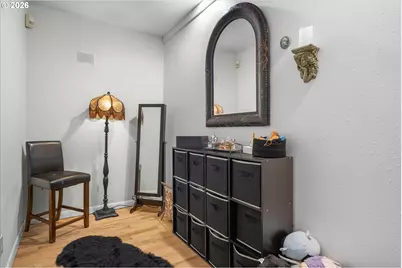
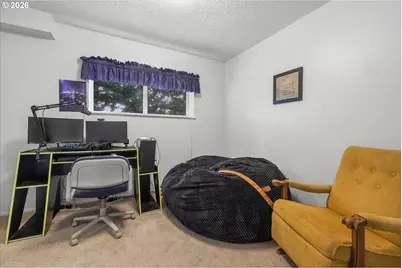
- Bedroom 3: 12 x 10, Lower, 120 Sq. Ft.
- Bedroom 4: 12 x 10, Lower, 120 Sq. Ft.
- Bedroom 5: 12 x 9, Lower, 108 Sq. Ft.
- Living Room: 24 x 11, Main, 264 Sq. Ft.
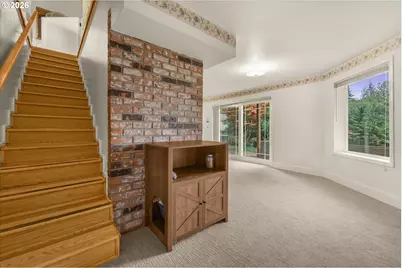
- Family Room: 24 x 11, Lower, 264 Sq. Ft.
- Kitchen: 15 x 16, Main, 240 Sq. Ft.
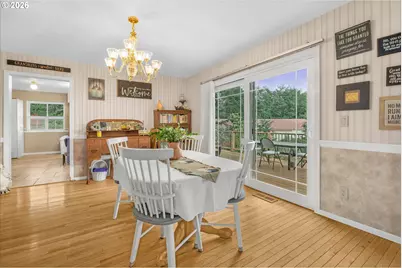
- Dining Room: 14 x 12, Main, 168 Sq. Ft.
Additional Information
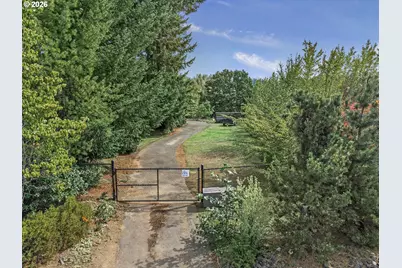
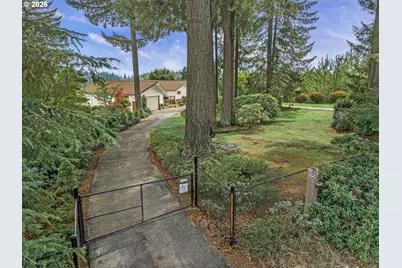
- Security/Safety: Security Gate
Exterior
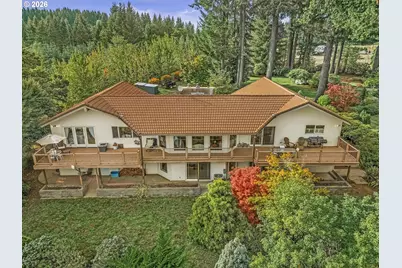
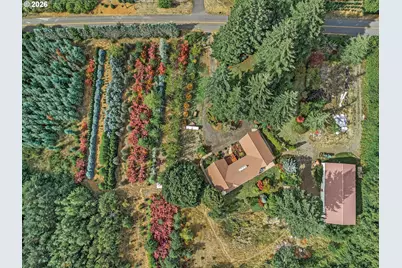
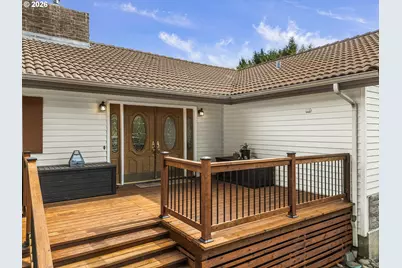
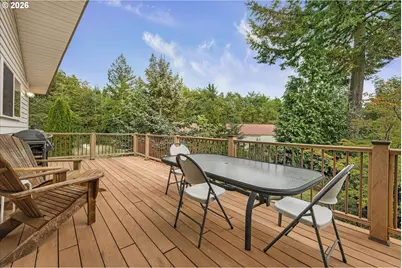
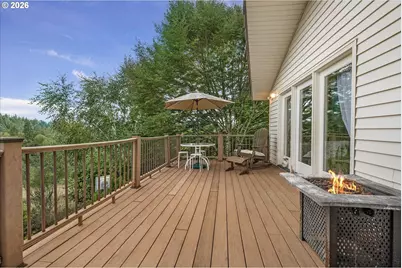
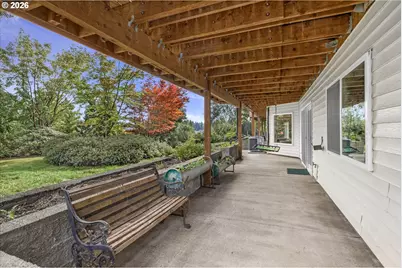
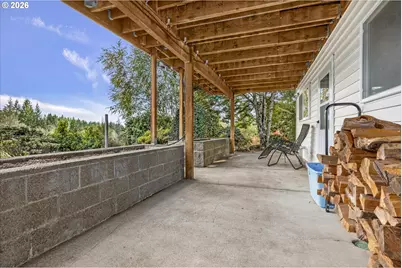
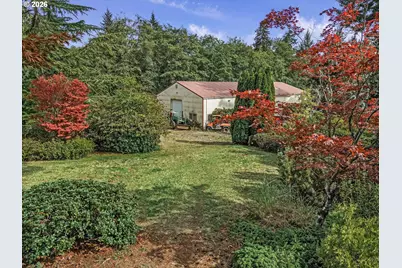
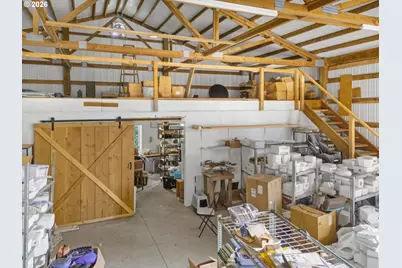
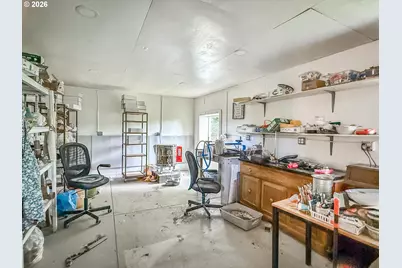
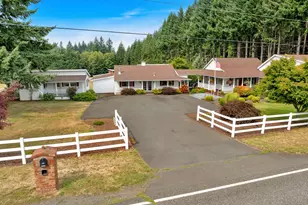
- Exterior Features: Deck, Fenced, Greenhouse, Outbuilding, Porch, Raised Beds, RV Parking, RV/Boat Storage, Sprinkler, Workshop
Parking
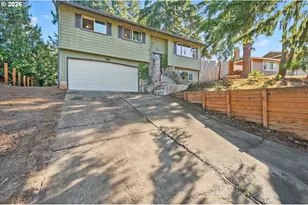
- Garage: Yes
- Attached garage: Yes
- Total Spaces: 2
- Parking Features: Driveway, RV Access/Parking
Location
- County: Clackamas
- Driving Directions: From Hwy 26, S on Firwood Rd turns into Keisecker Rd, R on 442nd, R on Pagh Rd
School Information
- Elementary School: Firwood
- Middle School: Cedar Ridge
- High School: Sandy
Community
- Community Name: 144 - Gresham, Sandy, Troutdale, Corbett
Heating & Cooling
- Central air: Yes
- Air Conditioning: Yes
- Cooling Type: Central Air
- Heating Type: Forced Air
- Heating Fuel: Electricity
Utilities
- Sewer: Septic Tank
- Water: Private
Structural Information
- Property Detached: Yes
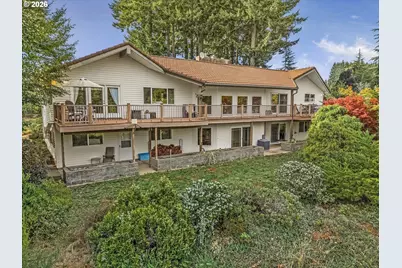
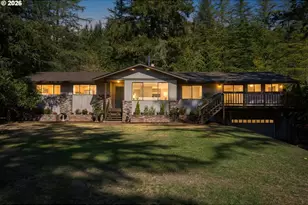
- Architectural Style: Daylight Ranch
- Basement Desc.: Daylight, Finished
- Roof: Tile
- Windows: Vinyl Frames
- Stories/Levels: 2
- Square Feet: 3,758
- Year Built: 1971
- Property Condition: Resale
Lot Features
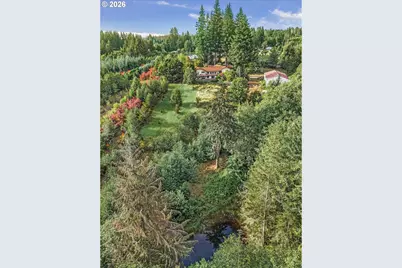
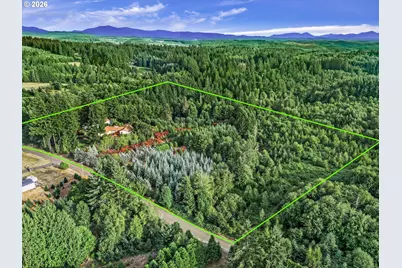
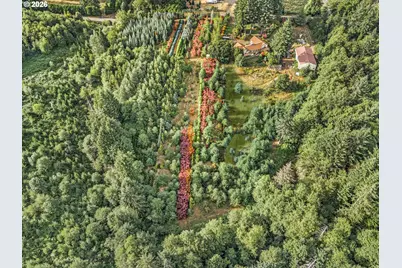
- Lot Size (Acres): 20.15
- Lot Size (Sq. Ft.): 877,734
- Lot Size: 20 to 49.99 Acres
- Lot Dimensions: 1355 ft by 660 ft
- Frontage: Paved
- Lot Features: Gated, Pond, Private, Secluded, Sloped, Trees
Financial Considerations
- Tax Amount: $6,568.97
- Tax Year: 2025
- Terms: Cash, Conventional
Disclosures and Reports
- Legal Description: SECTION 05 TOWNSHIP 3S RANGE 5E TAX LOT 00101
- Disclosures/Reports: Disclosure
- Property ID: 957904
Listed by HomeSmart Realty Group (503) 210-5626, Natasha Ochs (503) 307-6556