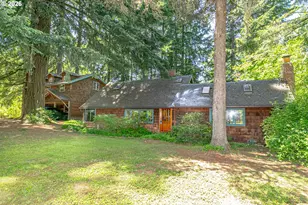
Full Property Details for 44640 SE Tuckridge Rd
General
- Price: $835,000
- HOA FEE: $50/month
- HOA FEE FREQ.: Annually
- Taxes: $6,188 (2025)
- Status: Active
- Type: Single Family
- Source: RWMLS
- MLS ID: 799910276
- Updated: 9/11/2026
- Added to Site: 96 day(s) ago
Interior
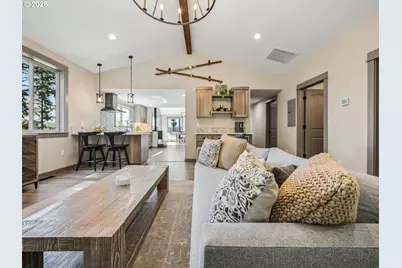
- Interior Features: 3rd Floor, Ceiling Fan(s), Concrete Floor, Laminate Flooring, Laundry, Quartz, Slate Flooring, Soaking Tub, Tile Floor, Vaulted Ceiling(s), Vinyl Floor, Wall to Wall Carpet, Washer/Dryer
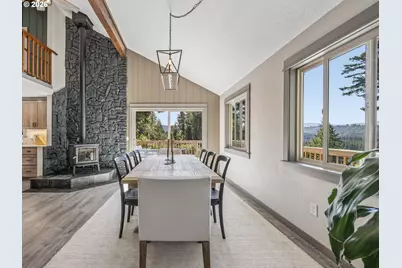
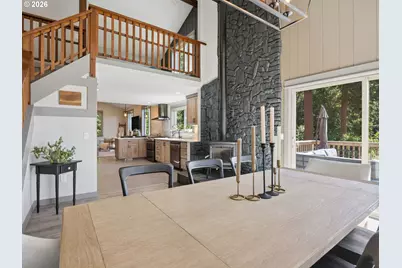
- Fireplace(s): Stove, Wood Burning
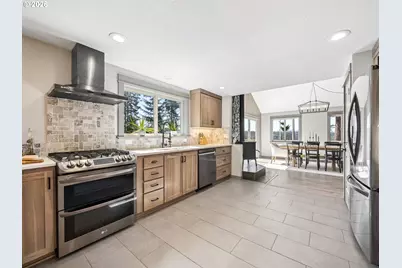
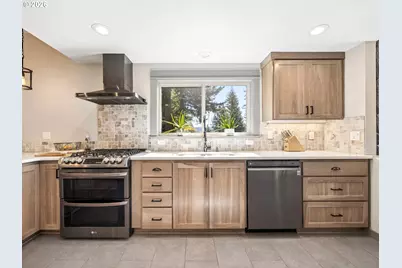
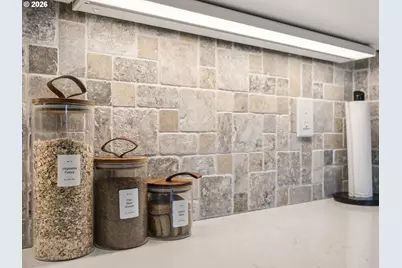
- Appliances: Free-Standing Gas Range, Quartz, Stainless Steel Appliance(s), Tile, Wine Cooler
Rooms
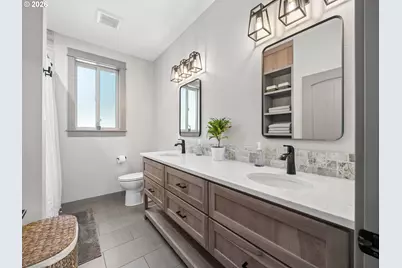
- Total Bathrooms: 2
- Full Bathrooms: 2
- Upper - Full Baths: 1
- Main - Full Baths: 1
- Total Bedrooms: 4
- Primary Bedroom: 15 x 14, Upper, 210 Sq. Ft.
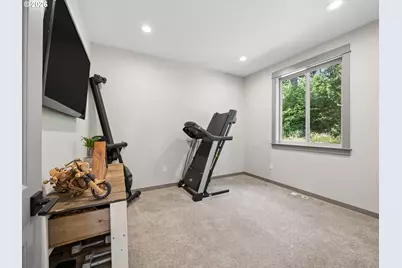
- Bedroom 2: 13 x 10, Main, 130 Sq. Ft.
- Bedroom 3: 10 x 11, Main, 110 Sq. Ft.
- Bedroom 4: Lower
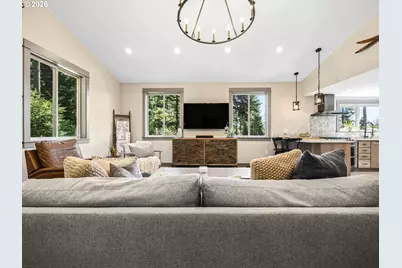
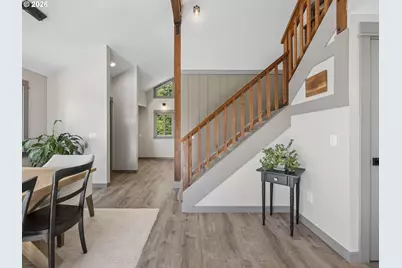
- Living Room: 16 x 16, Main, 256 Sq. Ft.
- Kitchen: 12 x 9, Main, 108 Sq. Ft.
- Dining Room: 18 x 9, Main, 162 Sq. Ft.
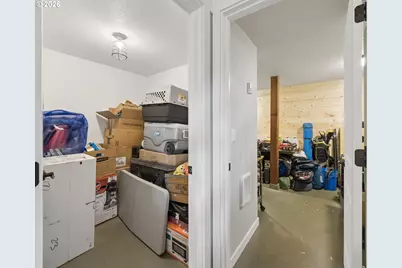
- Laundry: 11 x 8, Lower
Additional Information
- Shared Amenities: Commons, Road Maintenance, Water
Exterior
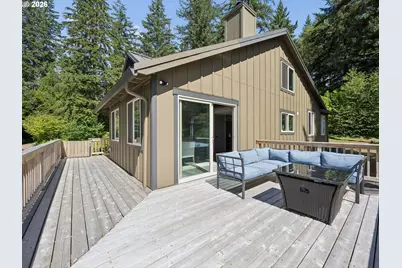
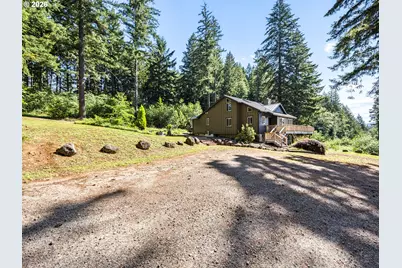
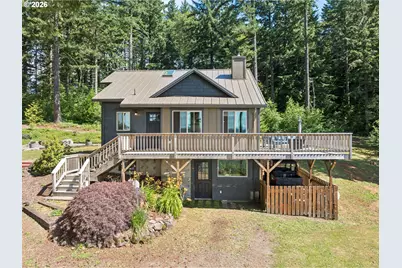
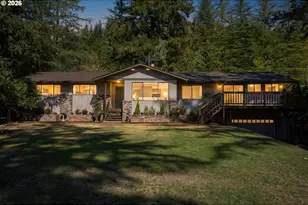
- Exterior Features: Deck, Private Road, RV Parking, Tool Shed, Yard
Parking
- Parking Features: Driveway, RV Access/Parking
Location
- County: Clackamas
- Driving Directions: Bull Run Rd to Laughing Water, left of Tuckridge. Approx 1 mile to last house
School Information
- Elementary School: Firwood
- Middle School: Cedar Ridge
- High School: Sandy
Community
- Community Name: 144 - Gresham, Sandy, Troutdale, Corbett
- Association: Yes
Heating & Cooling
- Air Conditioning: Yes
- Cooling Type: Heat Pump
- Heating Type: Forced Air, Wood Stove, Zoned
- Heating Fuel: Electricity, Gas
Utilities
- Sewer: Septic Tank
- Water: Community, Spring
Structural Information
- Property Detached: Yes
- Architectural Style: Custom Style
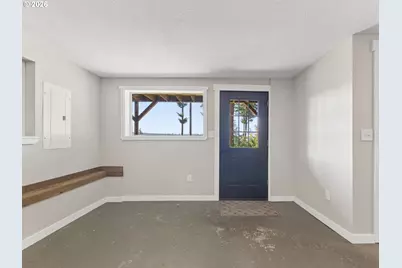
- Basement Desc.: Exterior Entry
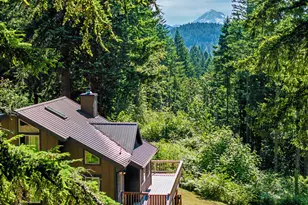
- Roof: Metal
- Windows: Vinyl Frames
- Stories/Levels: 3
- Square Feet: 2,671
- Year Built: 1979
- Property Condition: Resale
Lot Features
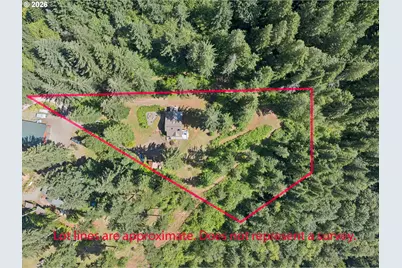
- Lot Size (Acres): 2
- Lot Size (Sq. Ft.): 87,120
- Lot Size: 1 to 2.99 Acres
- Frontage: Gravel
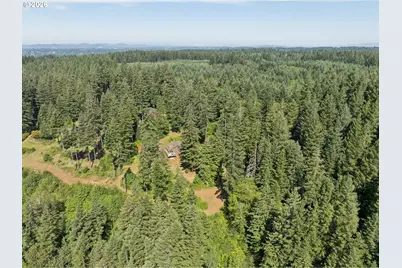
- Lot Features: Gentle Sloping, Private, Sloped, Trees
Financial Considerations
- Association Fee: $600
- Assoc Fee Freq.: Annually
- Tax Amount: $6,188.22
- Tax Year: 2025
- Terms: Cash, Conventional, FHA, VA Loan
Disclosures and Reports
- Legal Description: SUBDIVISION TUCKRIDGE ESTATES 4355 LT 8
- Disclosures/Reports: Disclosure
- Property ID: 5024665
Listed by Berkshire Hathaway HomeServices NW Real Estate (503) 668-8050, Lindsey Dudevoir (503) 953-4117