This is a carousel with tiles that activate property listing cards. Use the previous and next buttons to navigate.
1/1
$1,375,000
This is a carousel with tiles that activate property listing cards. Use the previous and next buttons to navigate.
1/1
Property Description
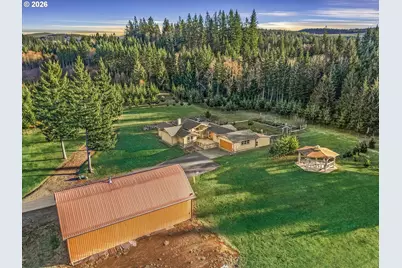
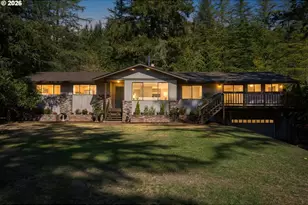
You will enjoy beautiful sunrises & sunsets from this Custom Craftsman Ranch on 40 private & peaceful acres!! This home features Bamboo hardwoods throughout, large gourmet kitchen, knotty Alder cabinets, cook island, pantry, Viking/LG S.S. Appliances, 6'8" interior & 8' exterior solid core ADA doors & hallways, gorgeous custom built-ins & stained glass door windows, vaulted open beam ceilings, grand river rock fireplace, Large primary bedroom w/jetted tub, tile shower, & cedar walkin closet. 3rd bedroom has separate entry with full bath, Large utility/mud room w/tons of storage! New 50 year Presidential roof 10/2025, Terra Firma insulated & sealed crawlspace 9/2025, Temperatures stay toasty warm and consistent with the Insta-hot water Hydronic radiant floor heat throughout! Exterior of this property features include fully paved & gated driveway, 36x60 insulated shop with concrete floor, storage loft, bath, stove, 200amp panel, w/220V, & RV hookup. 25x25 hand crafted gazebo(logs from property), fenced garden area w/fruit trees, 1.5 acres of intimate yard, and for future inve$tment 38.5 acres were planted in Doug Fir's and will be ready to harvest in 20 years. This private property is close to all that Mt.Hood recreation has to offer, only minutes to town, while enjoying the tranquility of nature and abundant wildlife!
Full Property Details
Full Property Details for 52135 E Terra Fern Dr
General
- Sold For: $1,375,000
- Taxes: $5,099 (2025)
- Status: Sold
- Type: Single Family
- Source: RWMLS
- MLS ID: 421579005
- Added to Site: 263 day(s) ago
Interior
- Interior Features: Bamboo Floor, Garage Door Opener, Hardwood Floors, Laundry, Tile Floor, Vaulted Ceiling(s)
- Fireplace: Yes
- Number of Fireplaces: 1
- Fireplace(s): Insert, Wood Burning
- Appliances: Butler's Pantry, Cook Island, ENERGY STAR Qualified Appliances, Free-Standing Gas Range, Free-Standing Refrigerator, Gas Appliances, Island, Plumbed For Ice Maker, Quartz, Solid Surface Countertop, Stainless Steel Appliance(s)
Rooms
Bathrooms
- Total Bathrooms: 3
- Full Bathrooms: 2
- Partial Bathrooms: 1
Bedrooms
- Total Bedrooms: 3
- Primary Bedroom: 16 x 26, Main, 416 Sq. Ft.
- Bedroom 2: 12 x 13, Main, 156 Sq. Ft.
- Bedroom 3: 13 x 16, Main, 208 Sq. Ft.
Other Rooms
- Living Room: 21 x 31, Main, 651 Sq. Ft.
- Kitchen: 16 x 17, Main, 272 Sq. Ft.
- Dining Room: 10 x 13, Main, 130 Sq. Ft.
Additional Information
- Security/Safety: Security Gate, Security Lights
Exterior
- Exterior Features: Deck, Fire Pit, Garden, Gazebo, Patio, Porch, Private Road, RV Hookup, RV Parking, RV/Boat Storage, Workshop, Yard
Parking
- Garage: Yes
- Attached garage: Yes
- Total Spaces: 2
- Parking Features: Driveway, RV Access/Parking
Location
- County: Clackamas
- Driving Directions: Mount Hood Highway(US26) to Terra Fern Dr
School Information
- Midd School District: Cedar Ridge
- Elementary School: Firwood
- Middle School: Cedar Ridge
- High School: Sandy
Community
- Community Name: 144 - Gresham, Sandy, Troutdale, Corbett
Heating & Cooling
- Cooling Type: Other
- Heating Type: Hot Water, Hydronic Floor, Radiant
- Heating Fuel: Propane, Wood Burning
Utilities
- Sewer: Standard Septic
- Water: Well
- Well: Yes
Structural Information
- Property Detached: Yes
- Architectural Style: Craftsman, Ranch
- Basement Desc.: Crawl Space
- Roof: Composition
- Windows: Vinyl Frames
- Stories/Levels: 1
- Square Feet: 2,482
- Year Built: 2012
- Property Condition: Resale
Lot Features
- Lot Size (Acres): 40.44
- Lot Size (Sq. Ft.): 1,761,566
- Lot Size: 20 to 49.99 Acres
- Frontage: Paved
- Lot Features: Gated, Level, Private, Trees
Financial Considerations
- Tax Amount: $5,099.84
- Tax Year: 2025
- Terms: Cash, Conventional, VA Loan
Disclosures and Reports
- Disclosures/Reports: Disclosure
- Property ID: 718209
Listed by John L. Scott Sandy (503) 826-9000, Keith Iles (503) 680-4689
Sold by eXp Realty, LLC (888) 814-9613, Carmen Flores
Get Pre-Approved Today
Schools
Schools serving 52135 E Terra Fern Dr
School District:Oregon Trail School District 46
| Name | Grades | Distance |
|---|---|---|
Firwood Elementary School 42900 Southeast Trubel Road, Sandy, OR 97055 | K-5 | 4.9 mi |
Cedar Ridge Middle School 17100 Bluff Road, Sandy, OR 97055 | 6-8 | 7.5 mi |
Sandy High School 37400 Bell Street, Sandy, OR 97055 | 9-12 | 8 mi |
Disclaimer:
School attendance boundaries provided by ATTOM Data Solutions and are for reference only. Contact the school directly to verify enrollment eligibility.
Price & Sales History for 52135 E Terra Fern Dr
Date
Details
Price
Change
Source
9/08/2026
Sold
$1,375,000
-1.72%
MLS
6/01/2026
Price Reduced
$1,399,000
-6.67%
MLS
4/18/2026
Price Reduced
$1,499,000
-6.25%
MLS
1/22/2026
Listed
$1,599,000
—
MLS
Disclaimer: Historical sales information is derived from public records provided by the county offices. Information is not guaranteed and should be independently verified.
52135 E Terra Fern Dr, Sandy, OR 97055 (MLS# 421579005) is a Single Family property that was sold at $1,375,000 on September 08, 2026. Want to learn more about 52135 E Terra Fern Dr? Do you have questions about finding other Single Family real estate for sale in Sandy? You can browse all Sandy real estate or contact a Coldwell Banker agent to request more information.