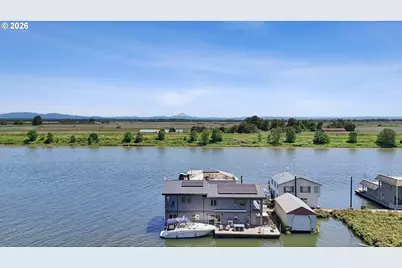
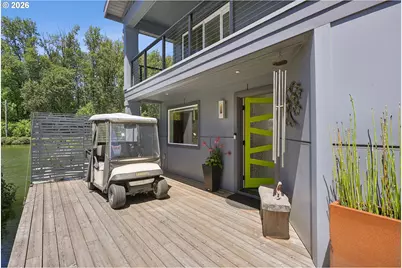
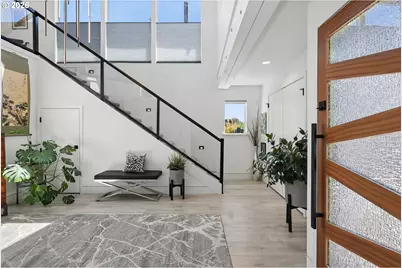
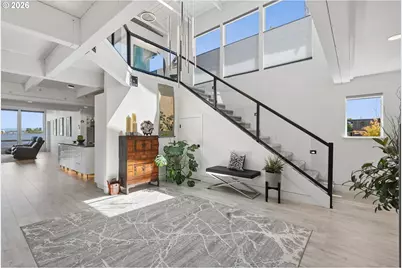
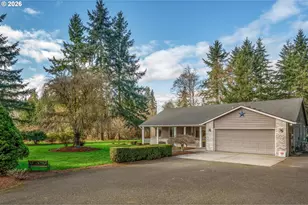
Full Property Details for 27448 NW St Helens Rd #394
General
- Price: $950,000
- Taxes: $4,018 (2025)
- Status: Active
- Type: Single Family
- Source: RWMLS
- MLS ID: 240436624
- Updated: 7/22/2026
- Added to Site: 118 day(s) ago
Interior
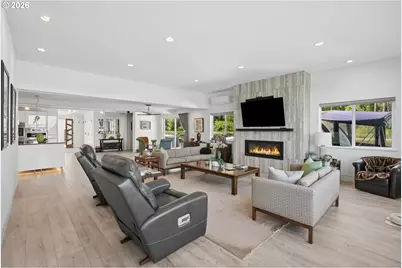
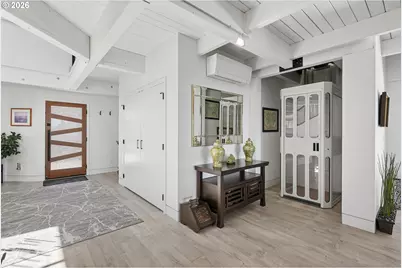
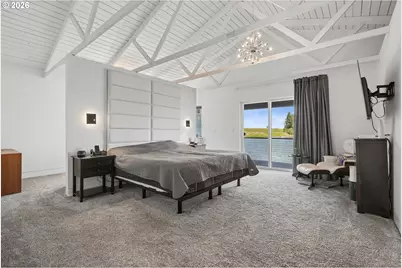
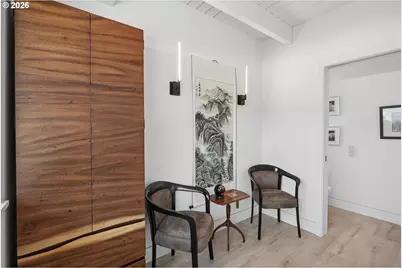
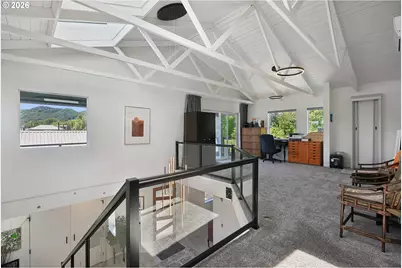
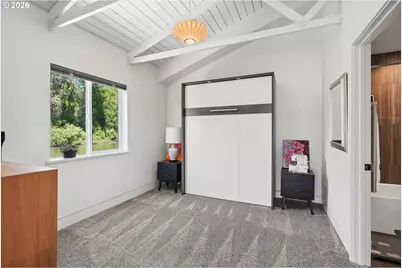
- Interior Features: Elevator, High Ceilings, High Speed Internet, Laundry, Luxury Vinyl Plank, Murphy Bed, Quartz, Skylight(s), Vaulted Ceiling(s), Wall to Wall Carpet
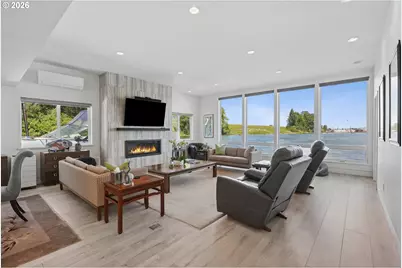
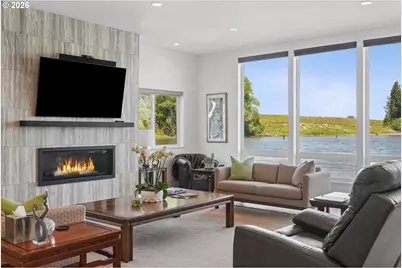
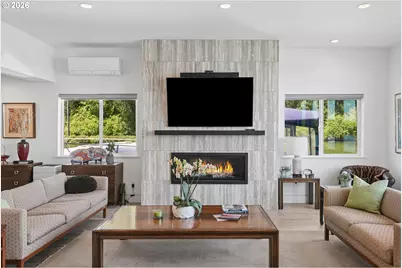
- Fireplace: Yes
- Number of Fireplaces: 1
- Fireplace(s): Gas
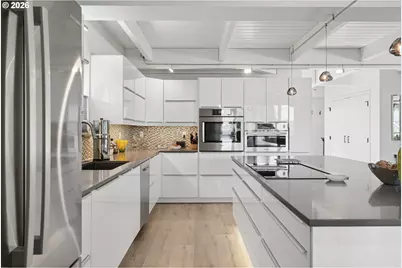
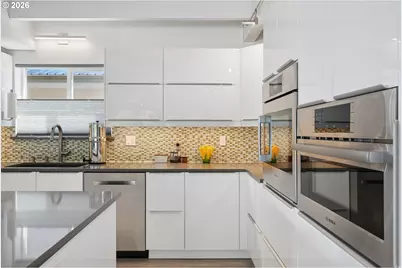
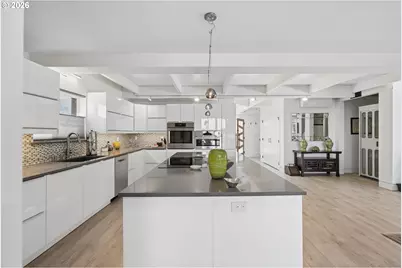
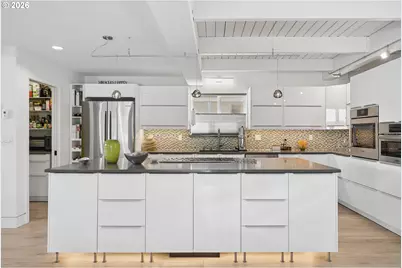
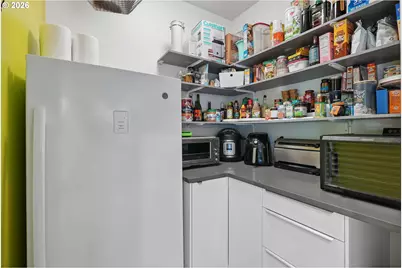
- Appliances: Built-in Oven, Cook Island, Dishwasher, Disposal, Down Draft, Free-Standing Refrigerator, Island, Microwave, Pantry, Quartz, Stainless Steel Appliance(s), Water Purifier
Rooms
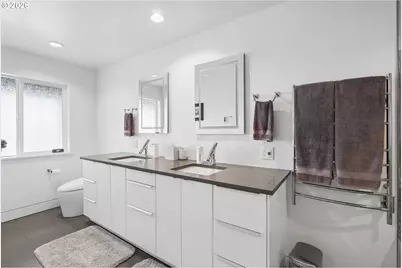
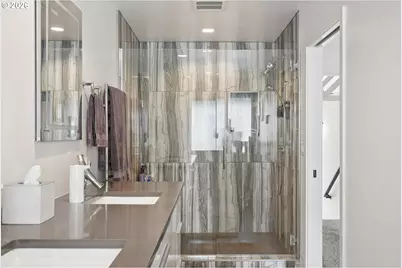
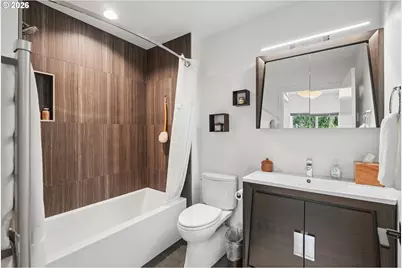
- Total Bathrooms: 3
- Full Bathrooms: 2
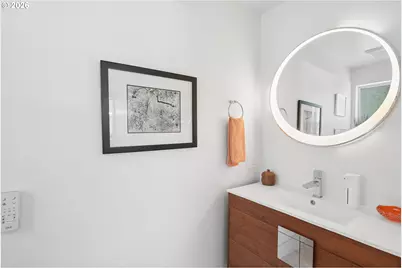
- Partial Bathrooms: 1
- Upper - Full Baths: 2
- Total Bedrooms: 2
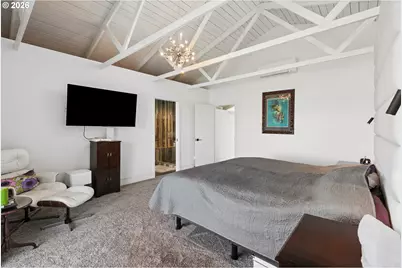
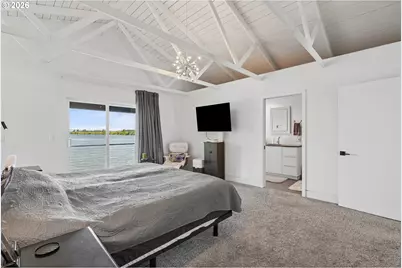
- Primary Bedroom: 20 x 17, Upper, 340 Sq. Ft.
- Bedroom 2: 12 x 10, Upper, 120 Sq. Ft.
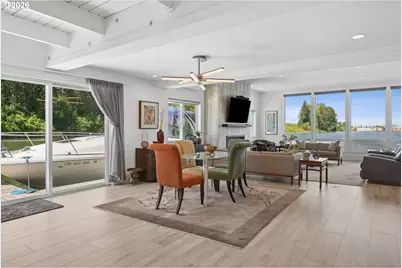
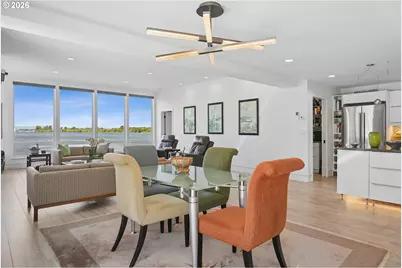
- Living Room: 21 x 20, Main, 420 Sq. Ft.
- Kitchen: 18 x 10, Main, 180 Sq. Ft.
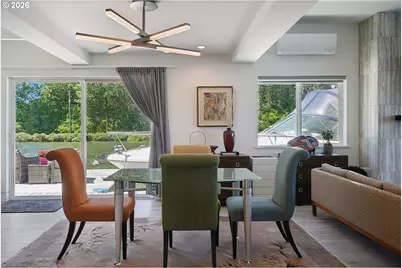
- Dining Room: 14 x 12, Main, 168 Sq. Ft.
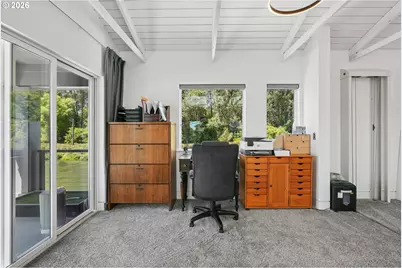
- Office/Den/Study: 14 x 11, Upper, 154 Sq. Ft.
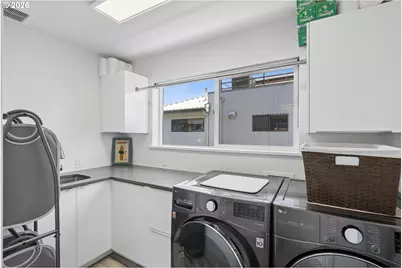
- Laundry: 10 x 17, Upper
Additional Information
- Shared Amenities: Commons, Gated, Maintenance Grounds, Management, Sewer, Trash, Water
- Security/Safety: Security Gate
Exterior
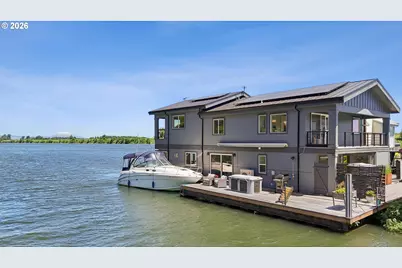
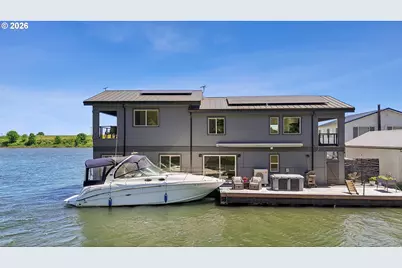
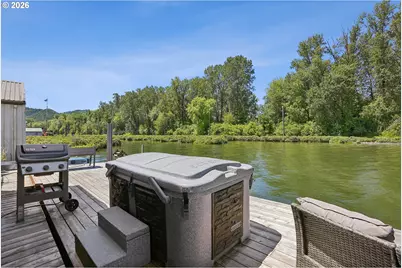
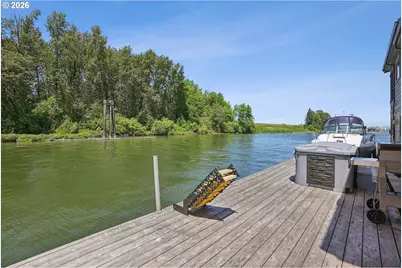
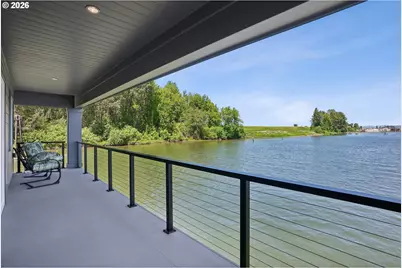
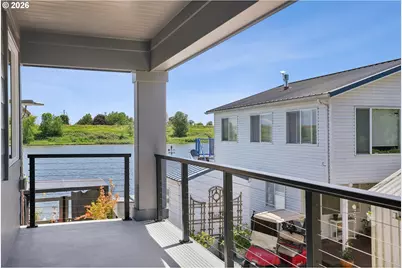
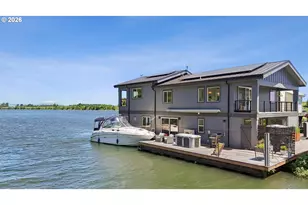
- Exterior Features: Covered Deck, Covered Patio, Deck, Dock, Free-Standing Hot Tub, Porch, Satellite Dish, Security Lights
Parking
- Parking Features: Off Street
Location
- County: Multnomah
- Subdivision: MULTNOMAH CHANNEL
- Driving Directions: Hwy 30 to Watson Rd, to gate code required
School Information
- Elementary School: Grant Watts
- Middle School: Scappoose
- High School: Scappoose
Community
- Community Name: 149 - NW Washington Co or Sauvie Island
Heating & Cooling
- Air Conditioning: Yes
- Cooling Type: Heat Pump, Mini Split
- Heating Type: Heat Pump, Mini Split, Radiant
- Heating Fuel: Electricity, Gas
Utilities
- Sewer: Community
- Water: Community, Well
- Well: Yes
Structural Information
- Property Detached: Yes
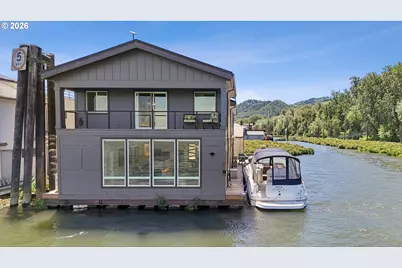
- Architectural Style: 2 Story, Contemporary
- Basement Desc.: None
- Roof: Metal
- Windows: Double Pane Windows, Vinyl Frames
- Stories/Levels: 2
- Square Feet: 2,847
- Year Built: 1982
- Property Condition: Updated/Remodeled
Lot Features
- Lot Size: 0K to 2, 999 SqFt
- Frontage: Gravel
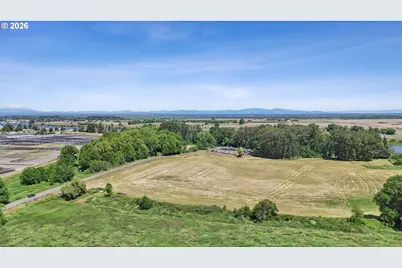
- Lot Features: Flood Zone, Gated, Level
Water Features
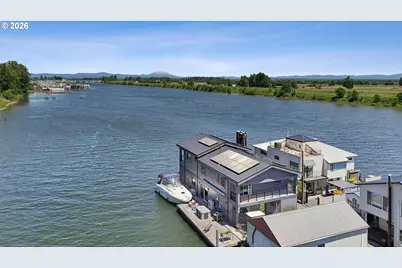
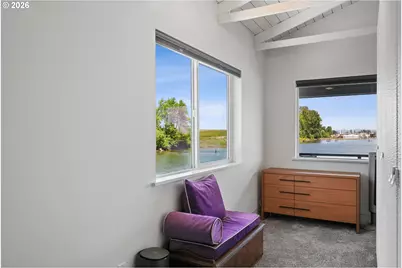
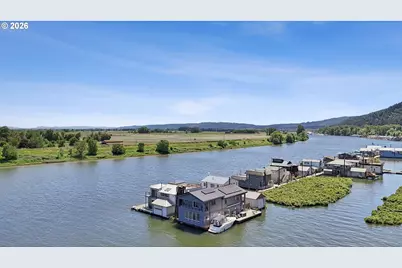
- Water Front: Yes
- Water Front Name: Multnomah Channel
- Water Front Desc.: River Front
Financial Considerations
- Other Assoc Fees: $325
- Tax Amount: $4,018.54
- Tax Year: 2025
- Terms: Cash, Conventional
Disclosures and Reports
- Legal Description: OSMB FH#1170, Tax ID 349732
- Property ID: Not Found
Listed by Premiere Property Group, LLC (503) 670-9000, Graham Marden (503) 807-4504