This is a carousel with tiles that activate property listing cards. Use the previous and next buttons to navigate.
1/1
$528,950
This is a carousel with tiles that activate property listing cards. Use the previous and next buttons to navigate.
1/1
Property Description
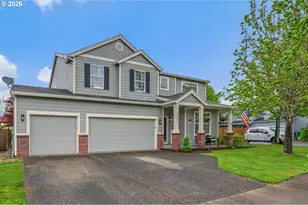
Nestled on a large corner lot, this fantastic 3,008 SF home features 4 Bedrooms PLUS Office PLUS large Bonus Loft, offering the perfect blend of everyday comfort & effortless entertainment. The beautifully designed open floor plan begins with a spacious Living Room boasting soaring ceilings & seamlessly flowing into an elegant formal Dining Room. The gourmet Kitchen is a chef's delight, complete with gorgeous quartz countertops, large central Island, SS appliances, gas range, a standard pantry & a convenient butler's pantry. Just adjacent, the sunny Eating area is ideal for casual meals. The bright Family Room serves as a welcoming retreat, highlighted by expansive windows, a cozy gas fireplace, & built-in shelving on both sides. For remote work, the dedicated main-floor Office provides a quiet and private productivity space. Elegant new laminate flooring flows throughout most of the main level, perfectly complemented by neutral interior paint color. Upstairs, the generous Primary Suite showcases vaulted ceilings, dual walk-in closets & a beautifully remodeled ensuite bathroom featuring quartz double vanities, luxury vinyl plank flooring, soaking tub & a separate shower. The 2nd full bathroom has also been updated with new quartz countertops and LVT flooring. The oversized Bonus Loft offers incredible flexibility as a media room, home gym, or spacious playroom. Even the large laundry room is thoughtfully designed with a barn door, built-ins, a folding area, ample shelving, and durable LVP flooring. The fully fenced, completely private backyard is an outdoor delight, featuring spacious lawn, charming shade garden, blueberry bushes, and a cozy firepit area for evening gatherings. Tucked away on a quiet dead-end street in an established neighborhood, this prime location is just moments from local schools, shopping, dining, and scenic trails. Best of all, enjoy total peace of mind with a brand NEW furnace & a highly efficient EnergyStar 14 SEER air conditioning system!
Full Property Details
Full Property Details for 34075 SE Sturgeon St
General
- Sold For: $528,950
- Taxes: $5,585 (2025)
- Status: Sold
- Type: Single Family
- Source: RWMLS
- MLS ID: 393971766
- Added to Site: 113 day(s) ago
Interior
- Interior Features: Garage Door Opener, High Ceilings, Laminate Flooring, Luxury Vinyl Tile, Quartz, Soaking Tub, Vaulted Ceiling(s), Wall to Wall Carpet, Washer/Dryer
- Fireplace: Yes
- Number of Fireplaces: 1
- Fireplace(s): Gas
- Appliances: Butler's Pantry, Dishwasher, Disposal, Free-Standing Gas Range, Free-Standing Refrigerator, Island, Microwave, Pantry, Quartz, Stainless Steel Appliance(s)
Rooms
Bathrooms
- Total Bathrooms: 3
- Full Bathrooms: 2
- Partial Bathrooms: 1
- Upper - Full Baths: 2
Bedrooms
- Total Bedrooms: 4
- Primary Bedroom: 17 x 14, Upper, 238 Sq. Ft.
- Bedroom 2: 13 x 11, Upper, 143 Sq. Ft.
- Bedroom 3: 11 x 11, Upper, 121 Sq. Ft.
- Bedroom 4: 11 x 11, Upper, 121 Sq. Ft.
Other Rooms
- Living Room: 18 x 16, Main, 288 Sq. Ft.
- Family Room: Main
- Kitchen: 14 x 11, Main, 154 Sq. Ft.
- Dining Room: Main
- Office/Den/Study: 13 x 11, Main, 143 Sq. Ft.
Exterior
- Exterior Features: Fenced, Fire Pit, Garden, Porch, Yard
Parking
- Garage: Yes
- Attached garage: Yes
- Total Spaces: 2
- Parking Features: Driveway, On Street
Location
- County: Columbia
- Subdivision: Chinook Crossing
- Driving Directions: SE Maple St to SE Elm to SE 8th to SE Sturgeon St
School Information
- Midd School District: Scappoose
- Elementary School: Grant Watts
- Middle School: Scappoose
- High School: Scappoose
Community
- Community Name: 155 - Columbia County
Heating & Cooling
- Central air: Yes
- Air Conditioning: Yes
- Cooling Type: Central Air, EnergyStar Air Conditioning
- Heating Type: Forced Air
- Heating Fuel: Gas
Utilities
- Sewer: Public Sewer
- Water: Public Water
Structural Information
- Property Detached: Yes
- Architectural Style: 2 Story, Traditional
- Basement Desc.: Crawl Space
- Roof: Composition
- Windows: Double Pane Windows
- Stories/Levels: 2
- Square Feet: 3,008
- Year Built: 2007
- Property Condition: Resale
Lot Features
- Lot Size (Acres): 0.15
- Lot Size (Sq. Ft.): 6,534
- Lot Size: 5, 000 to 6, 999 SqFt
- Lot Dimensions: 6, 534 SF
- Frontage: Paved
- Lot Features: Corner Lot, Level, Private, Trees
Financial Considerations
- Tax Amount: $5,585.7
- Tax Year: 2025
- Terms: Cash, Conventional, FHA, VA Loan
Disclosures and Reports
- Disclosures/Reports: Disclosure
- Property ID: 429871
Get Pre-Approved Today
Schools
Schools serving 34075 SE Sturgeon St
School District:Scappoose School District 1j
| Name | Grades | Distance |
|---|---|---|
Grant Watts Elementary School 52000 Southeast 3rd Place, Scappoose, OR 97056 | K-3 | 0.4 mi |
Otto Petersen Elementary School 52050 Southeast 3rd Street, Scappoose, OR 97056 | 4-6 | 0.5 mi |
Warren Elementary School 34555 Berg Road, Warren, OR 97053 | K-3 | 4.1 mi |
Scappoose Middle School 52265 Columbia River Highway, Scappoose, OR 97056 | 7-8 | 0.7 mi |
Scappoose High School 33700 Southeast High School Way, Scappoose, OR 97056 | 9-12 | 0.6 mi |
Disclaimer:
School attendance boundaries provided by ATTOM Data Solutions and are for reference only. Contact the school directly to verify enrollment eligibility.
Price & Sales History for 34075 SE Sturgeon St
Date
Details
Price
Change
Source
9/21/2026
Sold
$528,950
-8.01%
MLS
8/07/2026
Price Reduced
$575,000
-3.36%
MLS
7/25/2026
Price Reduced
$595,000
-0.67%
MLS
6/21/2026
Listed
$599,000
—
MLS
Disclaimer: Historical sales information is derived from public records provided by the county offices. Information is not guaranteed and should be independently verified.
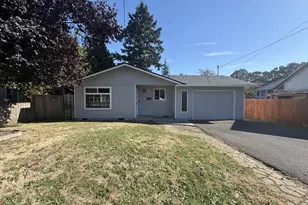
34075 SE Sturgeon St, Scappoose, OR 97056 (MLS# 393971766) is a Single Family property that was sold at $528,950 on September 21, 2026. This property was listed by Lilia Segel from our Portland Office.Want to learn more about 34075 SE Sturgeon St? Do you have questions about finding other Single Family real estate for sale in Scappoose? You can browse all Scappoose real estate or contact a Coldwell Banker agent to request more information.