This is a carousel with tiles that activate property listing cards. Use the previous and next buttons to navigate.
1/1
$335,000
This is a carousel with tiles that activate property listing cards. Use the previous and next buttons to navigate.
1/1
Property Description
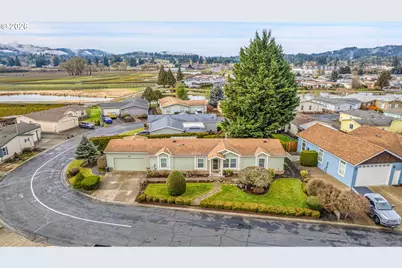
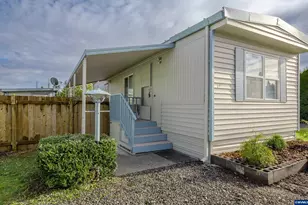
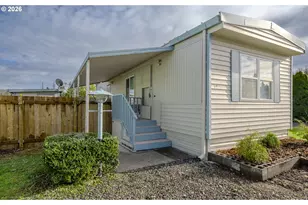
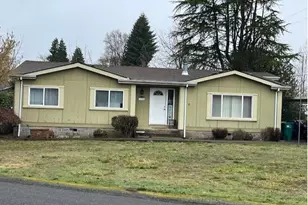
Sellers have moved out! Move-In Ready! Check out new Photo's! Welcome to the Beautiful Springlake 55+ gated community! This Beautiful 2004 doublewide home is on a large corner lot, well maintained landscaped yard with sprinkler system in front, side and back yard. 1755 sq ft 3-bedroom 2 full baths, living room with wood burning fireplace but has an electric insert in place, Great room as family room and dining area, Eating area also in Kitchen. Newer flooring completely remodeled main bathroom with walk-in shower, 2nd bedroom is used as owners' office with blt-in desk and cabinets and will stay. Master bedroom with a master bath with soaking tub and walk-in shower and walk-in closet. Oversize double-car Garage with lots of cabinets, shelving, workbenches large and small refrigerators all staying. Secluded backyard with covered deck, open deck and stone patio with fencing and Beautifull plants and flowers giving you a serenity feel and privacy! All water features and yard decorations stay. This community also has RV parking for rent for you RV'ers! An Amazing club house with lots of uses! $16,000 membership buy-in is included in the sales price. Buyers must be pre-approved before closing. Contact your broker today for a showing or you can PM me for more information!! Your Broker can get application and Rules and Regulations on the Springlake website.
Full Property Details
Full Property Details for 51361 SE Hood View Dr #139
General
- Sold For: $335,000
- Taxes: $1,749 (2023)
- Status: Sold
- Type: Manufactured Home
- Source: RWMLS
- MLS ID: 660560989
- Added to Site: 543 day(s) ago
Interior
- Interior Features: Garage Door Opener, High Ceilings, Laminate Flooring, Laundry, Skylight(s), Soaking Tub, Vaulted Ceiling(s), Wall to Wall Carpet, Washer/Dryer
- Fireplace: Yes
- Number of Fireplaces: 1
- Fireplace(s): Electric, Insert, Wood Burning
- Appliances: Dishwasher, Disposal, Free-Standing Range, Free-Standing Refrigerator, Instant Hot Water, Microwave, Pantry, Plumbed For Ice Maker
Rooms
Bathrooms
- Total Bathrooms: 2
- Full Bathrooms: 2
Bedrooms
- Total Bedrooms: 3
- Primary Bedroom: Main
- Bedroom 2: Main
- Bedroom 3: Main
Other Rooms
- Living Room: Main
- Family Room: Main
- Kitchen: Main
- Dining Room: Main
- Laundry: Main
Additional Information
- Shared Amenities: Gated, Maintenance Grounds, Management, Meeting Room, Party Room, Recreation Facilities, Sewer, Snow Removal, Water
- Security/Safety: Sidewalk
Exterior
- Exterior Features: Covered Deck, Deck, Fenced, Patio, Security Lights, Sprinkler, Storm Door(s), Tool Shed, Water Feature, Yard
Parking
- Garage: Yes
- Attached garage: Yes
- Total Spaces: 1
- Parking Features: Driveway
Location
- County: Columbia
- Subdivision: SPRINGLAKE
- Driving Directions: Hwy 30, to High school way, right on 6th to gate.go to stop sign, turn left to Hood View Dr to addr
School Information
- Midd School District: Scappoose
- Elementary School: Petersen
- Middle School: Scappoose
- High School: Scappoose
Community
- Community Name: 155 - Columbia County
- Adult Community: Yes
Heating & Cooling
- Central air: Yes
- Air Conditioning: Yes
- Cooling Type: Central Air
- Heating Type: Heat Pump
- Heating Fuel: Electricity
Utilities
- Sewer: Public Sewer
- Water: Public Water
Structural Information
- Property Detached: Yes
- Architectural Style: 1 Story, Double Wide Manufactured
- Basement Desc.: Crawl Space
- Roof: Composition
- Windows: Vinyl Frames
- Stories/Levels: 1
- Square Feet: 1,755
- Year Built: 2002
- Property Condition: Approximately
Manufactured Home
Park Information
- Park Information: Springlake Community
Lot Features
- Lot Size: 0K to 2, 999 SqFt
- Frontage: Paved
- Lot Features: Corner Lot, Level
Financial Considerations
- Other Assoc Fees: $550
- Tax Amount: $1,749.32
- Tax Year: 2023
- Terms: Cash, Conventional, FHA
Disclosures and Reports
- Property ID: Not Found
Listed and Sold by Oregon First (503) 667-5686, Susie Wilson (503) 422-1634
Get Pre-Approved Today
Schools
Schools serving 51361 SE Hood View Dr #139
School District:Scappoose School District 1j
| Name | Grades | Distance |
|---|---|---|
Scappoose High School 33700 Southeast High School Way, Scappoose, OR 97056 | 9-12 | 0.5 mi |
Disclaimer:
School attendance boundaries provided by ATTOM Data Solutions and are for reference only. Contact the school directly to verify enrollment eligibility.
Price & Sales History for 51361 SE Hood View Dr #139
Date
Details
Price
Change
Source
6/30/2026
Sold
$335,000
-1.44%
MLS
6/02/2026
Price Reduced
$339,900
-1.48%
MLS
4/22/2026
Price Reduced
$345,000
-2.82%
MLS
4/09/2026
Price Increased
$355,000
2.9%
MLS
2/09/2026
Price Reduced
$345,000
-2.82%
MLS
11/03/2025
Price Reduced
$355,000
-6.55%
MLS
7/10/2025
Price Reduced
$379,900
-2.56%
MLS
5/03/2025
Price Reduced
$389,900
-2.28%
MLS
3/26/2025
Price Reduced
$399,000
-1.48%
MLS
3/13/2025
Price Reduced
$405,000
-2.39%
MLS
1/31/2025
Listed
$414,900
—
MLS
Disclaimer: Historical sales information is derived from public records provided by the county offices. Information is not guaranteed and should be independently verified.
Home Warranty : Included
51361 SE Hood View Dr #139, Scappoose, OR 97056 (MLS# 660560989) is a Manufactured Home property that was sold at $335,000 on June 30, 2026. Want to learn more about 51361 SE Hood View Dr #139? Do you have questions about finding other Manufactured Home real estate for sale in Scappoose? You can browse all Scappoose real estate or contact a Coldwell Banker agent to request more information.