This is a carousel with tiles that activate property listing cards. Use the previous and next buttons to navigate.
1/1
$30,000
This is a carousel with tiles that activate property listing cards. Use the previous and next buttons to navigate.
1/1
Property Description
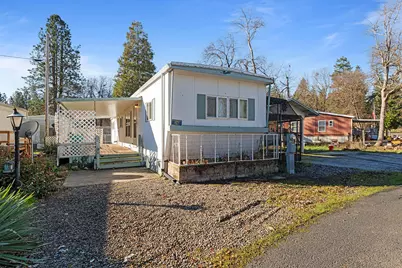
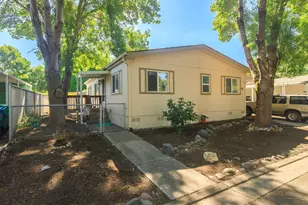
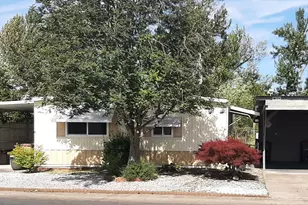
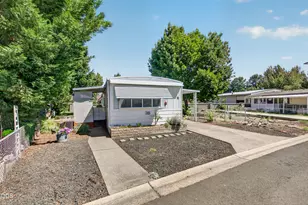
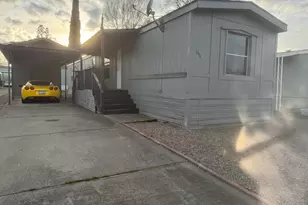
Welcome to this well-built and beautifully maintained Marlette manufactured home in a quiet, desirable 55+ community. Nestled in a peaceful, shady cove surrounded by forest, this 2-bedroom, 1-bath home offers comfort, privacy, and convenience. The spacious living room flows into a roomy kitchen with pull-out cabinetry for excellent storage and functionality. The full bathroom features a tub and shower combination. Enjoy year-round comfort with a newer, energy-efficient HVAC system and newer energy-efficient windows. Outdoor living is enhanced by a covered deck and a convenient storage shed. Appliances included-refrigerator, washer, and dryer-make this home move-in ready. Recently HUD approved, this home is ideally located just down the street from the grocery store, offering easy access to daily amenities while enjoying low-maintenance living in a serene setting.
Full Property Details
Full Property Details for 22071 Or-62 #36
General
- Sold For: $30,000
- Taxes: (2024)
- Status: Closed
- Type: Manufactured Home
- Source: ODS
- MLS ID: 220214285
- Added to Site: 104 day(s) ago
Interior
- Rooms/Areas: Laundry, Kitchen, Living Room
- Appliances: Cooktop, Dishwasher, Disposal, Dryer, Oven, Refrigerator, Washer
- Flooring: Carpet, Laminate, Vinyl
Rooms
Bathrooms
- Total Bathrooms: 1
- Full Bathrooms: 1
Bedrooms
- Total Bedrooms: 2
Additional Information
- Security/Safety: Smoke Detector(s)
Parking
- Parking Features: Detached Carport, Gravel
- Parking: Detached Carport
Location
- Area: 732
- County: Jackson
- Subdivision: N/A
- Driving Directions: Highway 62 to Williams ln, travel down Williams Lane home is the last manufactured home on the left
School Information
- Elementary School: Check with District
- Middle School: Check with District
- High School: Eagle Point High
Community
- Adult Community: Yes
Heating & Cooling
- Central air: Yes
- Air Conditioning: Yes
- Cooling Type: Central Air, Heat Pump
- Heating Type: Electric, Heat Pump
Utilities
- Sewer: Private Sewer
- Water: Public
Structural Information
- Roof: Rubber
- Stories/Levels: 1
- Square Feet: 732
- Sq. Ft. Source: Assessor
- Year Built: 1969
Manufactured Home
- Mobile Home Type: Single Wide
Additional Structures
- Other Structures: Shed(s)
Lot Features
- Property View: Forest
- Street/Road Desc.: Gravel, Paved
- Lot Features: Level
Financial Considerations
- For Lease: Yes
- Tax Year: 2024
- Terms: Cash
Disclosures and Reports
- Special Conditions: Standard
- Inclusions: Washer, Dryer, Fridge
- APN: 30102247
- Section: Not Applicable
Listed by eXp Realty, LLC (888) 814-9613, Rockwell Group
Sold by Bend Premier Real Estate LLC, Eric Andrews
Get Pre-Approved Today
Price & Sales History for 22071 Or-62 #36
Date
Details
Price
Change
Source
4/24/2026
Sold
$30,000
—
MLS
2/09/2026
Price Reduced
$30,000
-21.05%
MLS
1/26/2026
Listed
$38,000
—
MLS
Disclaimer: Historical sales information is derived from public records provided by the county offices. Information is not guaranteed and should be independently verified.
22071 Or-62 #36, Shady Cove, OR 97539 (MLS# 220214285) is a Manufactured Home property that was sold at $30,000 on April 24, 2026. Want to learn more about 22071 Or-62 #36? Do you have questions about finding other Manufactured Home real estate for sale in Shady Cove? You can browse all Shady Cove real estate or contact a Coldwell Banker agent to request more information.