This is a carousel with tiles that activate property listing cards. Use the previous and next buttons to navigate.
1/1
$385,000
This is a carousel with tiles that activate property listing cards. Use the previous and next buttons to navigate.
1/1
Property Description
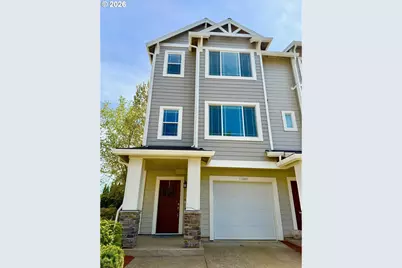
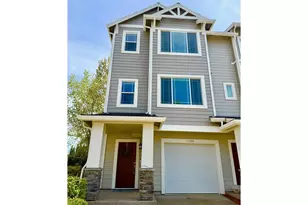
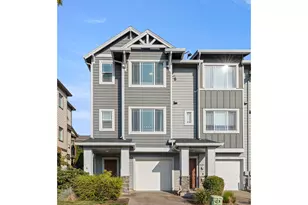
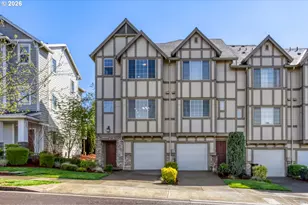
A block away from 25,000 sq. foot of pickleball, swim center, dog parks, playgrounds, retail, and restaurants! Discover the perfect blend of privacy, natural light, and modern upgrades in this stunning end-unit townhome, ideally located by Progress Ridge. Neighborhood amenities include: park, playground, pool, gym, clubhouse. As an end unit, this home offers only one shared wall, providing a quieter and more secluded living experience compared to interior units. Step inside to find an open and inviting floor plan, featuring easy-care engineered wood flooring on the main levels and plush new carpeting in the bedrooms. The living room is a cozy retreat, highlighted by a gas fireplace and flooded with natural light from multiple windows and a sliding glass door. Step outside to your private balcony, perfect for enjoying morning sunrises or evening relaxation, while over looking the fully fenced backyard-ideal for outdoor gatherings or gardening. The kitchen is a chef's dream, featuring a gas stove, granite countertops, ample cabinet storage, and a spacious 13-foot island with a breakfast bar. The adjacent dining area is perfect for entertaining or can easily serve as a home office or tech center. Upstairs you'll find a versatile loft, ideal for tech room/ office area and a spacious primary suite complete with a large picture window, a walk-in closet, and an en-suite bathroom. A convenient laundry closet with washer and dryer adds to the home's functionality. With additional windows, more natural light, and a larger outdoor space, this end-unit townhome offers a bright and airy atmosphere. Enjoy the benefits of increased privacy and potential for higher resale value, all while still relishing the advantages of townhouse living. New construction across the street will be a short walk to retail shops, pickleball/basketball courts, dog parks and more. Don't miss out-schedule a showing today!
Full Property Details
Full Property Details for 13690 SW Silent Fox Terrace
General
- Sold For: $385,000
- HOA FEE: $415/month
- Taxes: $4,512 (2025)
- Status: Sold
- Type: Townhouse
- Source: RWMLS
- MLS ID: 348945816
- Added to Site: 51 day(s) ago
Interior
- Interior Features: Ceiling Fan(s), Garage Door Opener, Laminate Flooring, Tile Floor
- Fireplace: Yes
- Number of Fireplaces: 1
- Fireplace(s): Gas
- Appliances: Dishwasher, Free-Standing Range, Free-Standing Refrigerator, Granite, Island, Microwave, Plumbed For Ice Maker, Tile
Rooms
Bathrooms
- Total Bathrooms: 3
- Full Bathrooms: 2
- Partial Bathrooms: 1
- Upper - Full Baths: 2
Bedrooms
- Total Bedrooms: 2
- Primary Bedroom: Upper
- Bedroom 2: Upper
Other Rooms
- Living Room: Main
- Kitchen: Main
- Dining Room: Main
- Office/Den/Study: Upper
Additional Information
- Shared Amenities: Front Yard Landscaping
Exterior
- Exterior Features: Deck, Fenced, Yard
Parking
- Garage: Yes
- Attached garage: Yes
- Total Spaces: 2
- Parking Features: Driveway, Off Street
Location
- County: Washington
- Driving Directions: South Roy Rogers, Right Jean Louise Rd, Right sw 171st, Right Rocky Ramble, Right Silent Fox
School Information
- Midd School District: Fowler
- Elementary School: Mary Woodward
- Middle School: Fowler
- High School: Tigard
Community
- Community Name: 151 - Tigard, Tualatin, Sherwood, Wilsonville
- Association: Yes
Heating & Cooling
- Central air: Yes
- Air Conditioning: Yes
- Cooling Type: Central Air
- Heating Type: Forced Air
- Heating Fuel: Gas
Utilities
- Sewer: Public Sewer
- Water: Public Water
Structural Information
- Architectural Style: Craftsman, Townhouse
- Roof: Composition
- Windows: Double Pane Windows, Vinyl Frames
- Stories/Levels: 2
- Square Feet: 1,415
- Year Built: 2016
- Property Condition: Approximately
Lot Features
- Lot Size (Acres): 0.04
- Lot Size (Sq. Ft.): 1,742
- Lot Size: 0K to 2, 999 SqFt
- Frontage: Paved
- Lot Features: Level, Seasonal
Financial Considerations
- Association Fee: $415
- Assoc Fee Freq.: Monthly
- Tax Amount: $4,512.5
- Tax Year: 2025
- Terms: Cash, Conventional, FHA, Rehab, VA Loan
Disclosures and Reports
- Disclosures/Reports: Disclosure
- Property ID: R2195898
Listed by Realty First (503) 343-5825, Derek Goude (503) 343-5825
Sold by Works Real Estate (503) 714-7053, April Esposito
Get Pre-Approved Today
Schools
Schools serving 13690 SW Silent Fox Terrace
School District:Tigard-Tualatin School District 23j
| Name | Grades | Distance |
|---|---|---|
Mary Woodward Elementary School 12325 Southwest Katherine Street, Tigard, OR 97223 | K-5 | 2.5 mi |
Thomas R Fowler Middle School 10865 Southwest Walnut Street, Tigard, OR 97223 | 6-8 | 3.2 mi |
Tigard High School 9000 Southwest Durham Road, Tigard, OR 97224 | 9-12 | 4.2 mi |
Disclaimer:
School attendance boundaries provided by ATTOM Data Solutions and are for reference only. Contact the school directly to verify enrollment eligibility.
Price & Sales History for 13690 SW Silent Fox Terrace
Date
Details
Price
Change
Source
5/08/2026
Sold
$385,000
-2.53%
MLS
4/10/2026
Listed
$395,000
—
MLS
Disclaimer: Historical sales information is derived from public records provided by the county offices. Information is not guaranteed and should be independently verified.
13690 SW Silent Fox Ter, Sherwood, OR 97140 (MLS# 348945816) is a Townhouse property that was sold at $385,000 on May 08, 2026. Want to learn more about 13690 SW Silent Fox Ter? Do you have questions about finding other Townhouse real estate for sale in Sherwood? You can browse all Sherwood real estate or contact a Coldwell Banker agent to request more information.