This is a carousel with tiles that activate property listing cards. Use the previous and next buttons to navigate.
1/1
$549,900
This is a carousel with tiles that activate property listing cards. Use the previous and next buttons to navigate.
1/1
Property Description
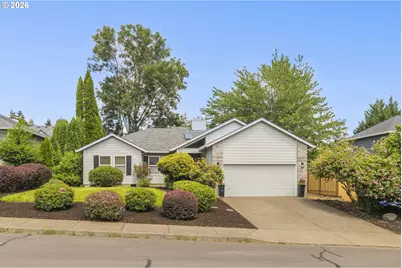
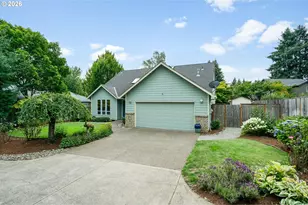
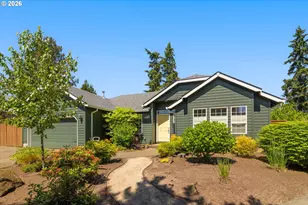
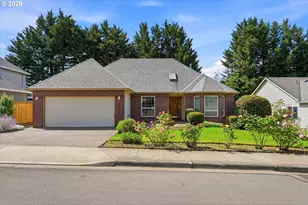
Some homes impress with dramatic features. Others become favorites because they simply make life easier. Highlights: *Single-level living with vaulted ceilings & an exceptionally functional floor plan *Beautifully landscaped, fully fenced backyard with a spacious deck & mature landscaping *Major updates include roof & deck (2016), flooring, stainless kitchen appliances & water heater (2021), interior paint (2026), serviced HVAC, & new fencing *Private primary suite with vaulted ceilings, dual oversized closets, & an en-suite bath *Generously sized lot minutes from parks, schools, downtown, and everyday conveniences. Details: Every space feels intentional. The vaulted living room with exposed beam feels open without sacrificing comfort, while the thoughtful layout offers just the right balance of connection & privacy. This home's floor plan has stood the test of time because it was designed around the rhythms of everyday life. The kitchen connects naturally to the home's gathering spaces, making everything from weekday dinners to holiday celebrations feel effortless. The primary suite enjoys peaceful backyard views, vaulted ceilings, and dual oversized closets, and a private en-suite bath. Two additional bedrooms provide the flexibility to accommodate guests, a home o?ce, hobbies, or evolving household needs. Outside, the backyard feels like a natural extension of the home. Mature landscaping creates privacy, attracts birds & pollinators, & provides a setting equally suited to quiet mornings with coffee or relaxed evenings on the deck with family & friends. Years of careful ownership are reflected in the home's major improvements. With so much already completed, the next owner can spend less time planning projects and more time enjoying everything this home has to offer.
Full Property Details
Full Property Details for 14819 SW Lowell Ln
General
- Sold For: $549,900
- Taxes: $6,327 (2025)
- Status: Sold
- Type: Single Family
- Source: RWMLS
- MLS ID: 766612643
- Added to Site: 65 day(s) ago
Interior
- Interior Features: Ceiling Fan(s), High Speed Internet, Laundry, Luxury Vinyl Plank, Skylight(s), Vaulted Ceiling(s), Washer/Dryer
- Fireplace: Yes
- Number of Fireplaces: 1
- Fireplace(s): Gas
- Appliances: Dishwasher, Disposal, Free-Standing Range, Free-Standing Refrigerator, Microwave, Solid Surface Countertop, Stainless Steel Appliance(s)
Rooms
Bathrooms
- Total Bathrooms: 2
- Full Bathrooms: 2
Bedrooms
- Total Bedrooms: 3
- Primary Bedroom: 13 x 13, Main, 169 Sq. Ft.
- Bedroom 2: 11 x 12, Main, 132 Sq. Ft.
- Bedroom 3: 10 x 10, Main, 100 Sq. Ft.
Other Rooms
- Living Room: 14 x 15, Main, 210 Sq. Ft.
- Kitchen: 19 x 11, Main, 209 Sq. Ft.
- Dining Room: 10 x 13, Main, 130 Sq. Ft.
Additional Information
- Security/Safety: None
Exterior
- Exterior Features: Deck, Fenced, Sprinkler, Tool Shed, Yard
Parking
- Garage: Yes
- Attached garage: Yes
- Total Spaces: 2
- Parking Features: Off Street
Location
- County: Washington
- Subdivision: Whispering Pines
- Driving Directions: SW Sunset Blvd & SW Baker Rd
School Information
- Midd School District: Sherwood
- Elementary School: Archer Glen
- Middle School: Sherwood
- High School: Sherwood
Community
- Community Name: 151 - Tigard, Tualatin, Sherwood, Wilsonville
Heating & Cooling
- Central air: Yes
- Air Conditioning: Yes
- Cooling Type: Central Air
- Heating Type: Forced Air
- Heating Fuel: Electricity, Gas
Utilities
- Sewer: Public Sewer
- Water: Public Water
Structural Information
- Property Detached: Yes
- Architectural Style: 1 Story, Ranch
- Basement Desc.: Crawl Space
- Roof: Composition
- Windows: Double Pane Windows, Vinyl Frames
- Stories/Levels: 1
- Square Feet: 1,418
- Year Built: 1993
- Property Condition: Resale
Lot Features
- Lot Size (Acres): 0.17
- Lot Size (Sq. Ft.): 7,405
- Lot Size: 7, 000 to 9, 999 SqFt
- Frontage: Paved
- Lot Features: Level, Private, Trees
Financial Considerations
- Tax Amount: $6,327.38
- Tax Year: 2025
- Terms: Cash, Conventional, FHA, VA Loan
Disclosures and Reports
- Disclosures/Reports: Disclosure
- Property ID: R2027877
Listed by Windermere Realty Trust (503) 294-1101, Jacob Alder (503) 893-5744
Sold by Real Broker (855) 450-0442, Krista Britton
Get Pre-Approved Today
Schools
Schools serving 14819 SW Lowell Ln
School District:Sherwood School District 88j
| Name | Grades | Distance |
|---|---|---|
Archer Glen Elementary School 16155 Southwest Sunset Boulevard, Sherwood, OR 97140 | K-5 | 0.7 mi |
Sherwood Middle School 16956 Southwest Meinecke Road, Sherwood, OR 97140 | 6-8 | 1.3 mi |
Sherwood High School 18800 Southwest Haide Road, Sherwood, OR 97140 | 9-12 | 2.1 mi |
Disclaimer:
School attendance boundaries provided by ATTOM Data Solutions and are for reference only. Contact the school directly to verify enrollment eligibility.
Price & Sales History for 14819 SW Lowell Ln
Date
Details
Price
Change
Source
8/28/2026
Sold
$549,900
—
MLS
7/24/2026
Listed
$549,900
—
MLS
Disclaimer: Historical sales information is derived from public records provided by the county offices. Information is not guaranteed and should be independently verified.
14819 SW Lowell Ln, Sherwood, OR 97140 (MLS# 766612643) is a Single Family property that was sold at $549,900 on August 28, 2026. Want to learn more about 14819 SW Lowell Ln? Do you have questions about finding other Single Family real estate for sale in Sherwood? You can browse all Sherwood real estate or contact a Coldwell Banker agent to request more information.