This is a carousel with tiles that activate property listing cards. Use the previous and next buttons to navigate.
1/1
$830,000
This is a carousel with tiles that activate property listing cards. Use the previous and next buttons to navigate.
1/1
Property Description
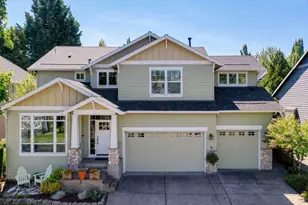
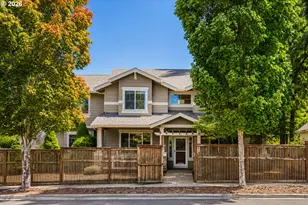
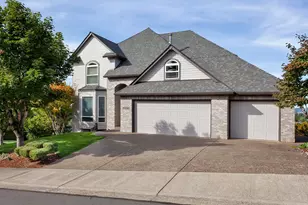
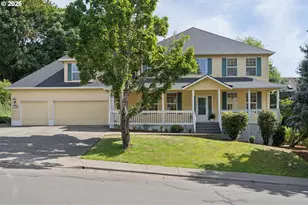
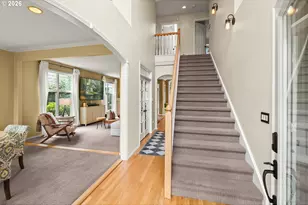
Welcome to Crestwood Heights, where stunning views, quality craftsmanship, and meticulous care come together in one exceptional Sherwood traditional. Offered by its original owner, this 4-bedroom, 3.1-bath home spans 3,815 square feet with a 3-car garage and showcases extensive updates throughout, including a new roof, updated systems, and numerous improvements (see attached improvement summary). The thoughtfully designed main level features formal living and dining rooms, a gourmet kitchen with a sunny breakfast nook, and a light-filled family room that opens to a new Trex deck-perfect for taking in the beautiful surroundings. Upstairs, the oversized primary suite offers a spa-like retreat with a soaking tub, walk-in shower, dual sinks, and a spacious walk-in closet. Three additional bedrooms share a well-appointed full bath. The fully finished lower level provides exceptional flexibility with a full bathroom, generous storage, and direct access to the beautifully landscaped, low-maintenance backyard complete with a paver patio. Ideally located near Snyder Park, Archer Glen Elementary, Old Town Sherwood, shopping, dining, and more, this move-in ready home offers the perfect blend of comfort, style, and convenience.
Full Property Details
Full Property Details for 15705 SW Oriole Ct
General
- Sold For: $830,000
- Taxes: $9,356 (2025)
- Status: Sold
- Type: Single Family
- Source: RWMLS
- MLS ID: 215590903
- Added to Site: 94 day(s) ago
Interior
- Interior Features: 3rd Floor, Ceiling Fan(s), Garage Door Opener, Hardwood Floors, High Ceilings, Laundry, Quartz, Skylight(s), Soaking Tub, Vinyl Floor, Wall to Wall Carpet, Washer/Dryer
- Fireplace: Yes
- Number of Fireplaces: 2
- Fireplace(s): Gas
- Appliances: Built-in Oven, Cook Island, Dishwasher, Disposal, Free-Standing Refrigerator, Gas Appliances, Island, Microwave, Pantry, Plumbed For Ice Maker, Quartz, Stainless Steel Appliance(s)
Rooms
Bathrooms
- Total Bathrooms: 4
- Full Bathrooms: 3
- Partial Bathrooms: 1
- Upper - Full Baths: 2
- Lower - Full Baths: 1
Bedrooms
- Total Bedrooms: 4
- Primary Bedroom: 16 x 14, Upper, 224 Sq. Ft.
- Bedroom 2: 12 x 15, Upper, 180 Sq. Ft.
- Bedroom 3: 10 x 11, Upper, 110 Sq. Ft.
- Bedroom 4: 10 x 9, Upper, 90 Sq. Ft.
Other Rooms
- Living Room: 12 x 14, Main, 168 Sq. Ft.
- Family Room: 18 x 15, Main, 270 Sq. Ft.
- Kitchen: 12 x 14, Main, 168 Sq. Ft.
- Dining Room: 12 x 9, Main, 108 Sq. Ft.
Additional Information
- Security/Safety: Security System Owned
Exterior
- Exterior Features: Covered Deck, Deck, Porch, Sprinkler
Parking
- Garage: Yes
- Attached garage: Yes
- Total Spaces: 3
- Parking Features: Driveway
Location
- County: Washington
- Driving Directions: SW Sunset to SW Hawk, L on SW Cascara, L on Oriole
School Information
- Midd School District: Sherwood
- Elementary School: Archer Glen
- Middle School: Sherwood
- High School: Sherwood
Community
- Community Name: 151 - Tigard, Tualatin, Sherwood, Wilsonville
Heating & Cooling
- Central air: Yes
- Air Conditioning: Yes
- Cooling Type: Central Air
- Heating Type: Forced Air - 95+%, Gas Stove
- Heating Fuel: Gas
Utilities
- Sewer: Public Sewer
- Water: Public Water
Structural Information
- Property Detached: Yes
- Architectural Style: Traditional
- Basement Desc.: Finished, Full Basement
- Roof: Composition
- Windows: Double Pane Windows
- Stories/Levels: 3
- Square Feet: 3,815
- Year Built: 1997
- Property Condition: Resale
Lot Features
- Lot Size (Acres): 0.16
- Lot Size (Sq. Ft.): 6,969
- Lot Size: 7, 000 to 9, 999 SqFt
- Frontage: Paved
- Lot Features: Level, Sloped
Financial Considerations
- Tax Amount: $9,356.44
- Tax Year: 2025
- Terms: Cash, Conventional, FHA, VA Loan
Disclosures and Reports
- Disclosures/Reports: Disclosure
- Property ID: R2057883
Listed by Hustle & Heart Homes (503) 704-9431, Michelle Domeika (503) 929-0050
Sold by MORE Realty (503) 353-6673, Blair Davis
Get Pre-Approved Today
Schools
Schools serving 15705 SW Oriole Ct
School District:Sherwood School District 88j
| Name | Grades | Distance |
|---|---|---|
Archer Glen Elementary School 16155 Southwest Sunset Boulevard, Sherwood, OR 97140 | K-5 | 0.3 mi |
Sherwood Middle School 16956 Southwest Meinecke Road, Sherwood, OR 97140 | 6-8 | 0.9 mi |
Sherwood High School 18800 Southwest Haide Road, Sherwood, OR 97140 | 9-12 | 1.7 mi |
Disclaimer:
School attendance boundaries provided by ATTOM Data Solutions and are for reference only. Contact the school directly to verify enrollment eligibility.
Price & Sales History for 15705 SW Oriole Ct
Date
Details
Price
Change
Source
10/01/2026
Sold
$830,000
-0.6%
MLS
8/20/2026
Price Reduced
$835,000
-1.76%
MLS
7/24/2026
Price Reduced
$850,000
-5.03%
MLS
7/09/2026
Listed
$895,000
—
MLS
Disclaimer: Historical sales information is derived from public records provided by the county offices. Information is not guaranteed and should be independently verified.
15705 SW Oriole Ct, Sherwood, OR 97140 (MLS# 215590903) is a Single Family property that was sold at $830,000 on October 01, 2026. Want to learn more about 15705 SW Oriole Ct? Do you have questions about finding other Single Family real estate for sale in Sherwood? You can browse all Sherwood real estate or contact a Coldwell Banker agent to request more information.