This is a carousel with tiles that activate property listing cards. Use the previous and next buttons to navigate.
1/1
$525,000
This is a carousel with tiles that activate property listing cards. Use the previous and next buttons to navigate.
1/1
Property Description
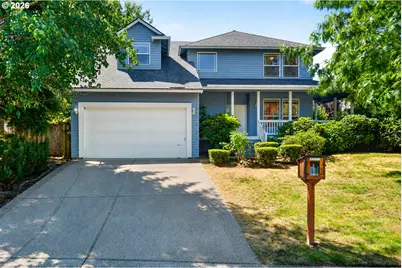
I may not be the prettiest listing you've ever seen, but I have tons of potential and lots of opportunities to add your personal touches! I need a buyer that appreciates the floorplan, location and schools and doesn't mind a project or two as they live in the home and tend to the cosmetics over time! Sewer inspection - passed! Radon inspection - passed! Furnace and A/C have been routinely serviced. Crawlspace: professionally maintained by John's Waterproofing. ROOF: complete tear-off 7-10 years ago. Water heater less than 2 years old. We'll even throw in a home warranty! This home has been lovingly cared for by the same owners since it was built! Flexible plan! 35x19 BONUS ROOM over the garage-ideal office/craft room/media room, or add a wall and create a 4th bedroom and bonus room. Kitchen: eating area, built-in desk, pantry with pullouts, range with ceramic cooktop, fridge plumbed for water/ice, new built-in microwave. The kitchen opens to a spacious family room: gas fireplace, back yard access. Formal living/dining room combo. Primary suite: dual sinks, walk-in shower, walk-in closet with built-ins. Yard: Private, fully fenced, low-maintenance, apple trees, brick patio, large deck with retractable awning. 2-car attached garage: extra-deep, large storage room - perfect for a walk-in pantry. Come give this home the facelift it deserves and start creating the next generation of cherished memories!
Full Property Details
Full Property Details for 16060 SW Willow Dr
General
- Sold For: $525,000
- Taxes: $7,215 (2025)
- Status: Sold
- Type: Single Family
- Source: RWMLS
- MLS ID: 186931685
- Added to Site: 131 day(s) ago
Interior
- Interior Features: Ceiling Fan(s), Garage Door Opener, Hardwood Floors, Laminate Flooring, Laundry, Wall to Wall Carpet, Washer/Dryer, Wood Floors
- Fireplace: Yes
- Number of Fireplaces: 1
- Fireplace(s): Gas
- Appliances: Dishwasher, Free-Standing Range, Free-Standing Refrigerator, Microwave, Pantry, Plumbed For Ice Maker
Rooms
Bathrooms
- Total Bathrooms: 3
- Full Bathrooms: 2
- Partial Bathrooms: 1
- Upper - Full Baths: 2
Bedrooms
- Total Bedrooms: 4
- Primary Bedroom: 16 x 11, Upper, 176 Sq. Ft.
- Bedroom 2: 11 x 10, Upper, 110 Sq. Ft.
- Bedroom 3: 11 x 10, Upper, 110 Sq. Ft.
Other Rooms
- Living Room: 12 x 12, Main, 144 Sq. Ft.
- Family Room: 19 x 12, Main, 228 Sq. Ft.
- Kitchen: 14 x 11, Main, 154 Sq. Ft.
- Dining Room: 8 x 10, Main, 80 Sq. Ft.
- Laundry: 5 x 5, Main
Exterior
- Exterior Features: Deck, Fenced, Patio, Tool Shed, Yard
Parking
- Garage: Yes
- Attached garage: Yes
- Total Spaces: 2
Location
- County: Washington
- Driving Directions: Sunset Blvd, SOUTH on Main St, then EAST on Willow.
School Information
- Midd School District: Sherwood
- Elementary School: Archer Glen
- Middle School: Sherwood
- High School: Sherwood
Community
- Community Name: 151 - Tigard, Tualatin, Sherwood, Wilsonville
Heating & Cooling
- Central air: Yes
- Air Conditioning: Yes
- Cooling Type: Central Air
- Heating Type: Forced Air
- Heating Fuel: Gas
Utilities
- Sewer: Public Sewer
- Water: Public Water
Structural Information
- Property Detached: Yes
- Architectural Style: 2 Story, Traditional
- Basement Desc.: Crawl Space
- Roof: Composition
- Windows: Double Pane Windows, Vinyl Frames
- Stories/Levels: 2
- Square Feet: 2,350
- Year Built: 1995
- Property Condition: Resale
Lot Features
- Lot Size (Acres): 0.17
- Lot Size (Sq. Ft.): 7,405
- Lot Size: 7, 000 to 9, 999 SqFt
- Lot Dimensions: app x 7405sf
- Frontage: Paved
- Lot Features: Gentle Sloping, Level
Financial Considerations
- Tax Amount: $7,215.31
- Tax Year: 2025
- Terms: Cash, Conventional, Rehab
Disclosures and Reports
- Disclosures/Reports: Disclosure
- Property ID: R2040869
Listed by Better Homes & Gardens Realty (503) 698-6600, Amy Nelson (503) 544-6125
Sold by Lewis Realtors (503) 381-7672, Melissa Shaw
Get Pre-Approved Today
Schools
Schools serving 16060 SW Willow Dr
School District:Sherwood School District 88j
| Name | Grades | Distance |
|---|---|---|
Archer Glen Elementary School 16155 Southwest Sunset Boulevard, Sherwood, OR 97140 | K-5 | 0.2 mi |
Sherwood Middle School 16956 Southwest Meinecke Road, Sherwood, OR 97140 | 6-8 | 0.7 mi |
Sherwood High School 18800 Southwest Haide Road, Sherwood, OR 97140 | 9-12 | 1.5 mi |
Disclaimer:
School attendance boundaries provided by ATTOM Data Solutions and are for reference only. Contact the school directly to verify enrollment eligibility.
Price & Sales History for 16060 SW Willow Dr
Date
Details
Price
Change
Source
10/30/2026
Sold
$525,000
—
MLS
9/30/2026
Price Reduced
$525,000
-8.62%
MLS
8/19/2026
Price Reduced
$574,500
-4.17%
MLS
8/01/2026
Price Reduced
$599,500
-2.5%
MLS
7/14/2026
Listed
$614,900
—
MLS
Disclaimer: Historical sales information is derived from public records provided by the county offices. Information is not guaranteed and should be independently verified.
16060 SW Willow Dr, Sherwood, OR 97140 (MLS# 186931685) is a Single Family property that was sold at $525,000 on October 30, 2026. Want to learn more about 16060 SW Willow Dr? Do you have questions about finding other Single Family real estate for sale in Sherwood? You can browse all Sherwood real estate or contact a Coldwell Banker agent to request more information.