This is a carousel with tiles that activate property listing cards. Use the previous and next buttons to navigate.
1/1
$594,900
This is a carousel with tiles that activate property listing cards. Use the previous and next buttons to navigate.
1/1
Property Description
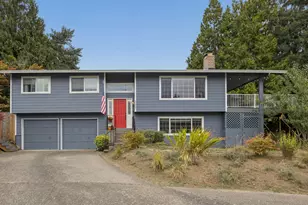
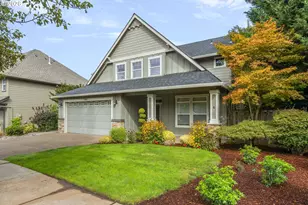
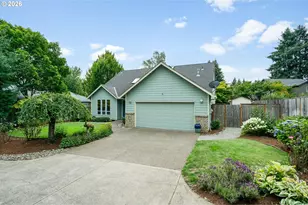
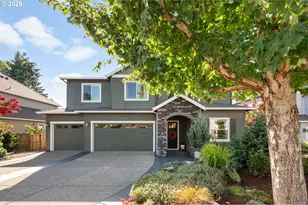
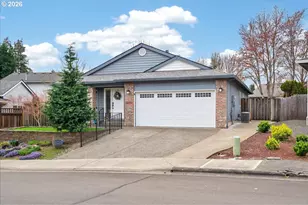
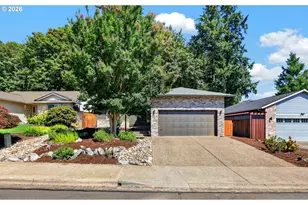
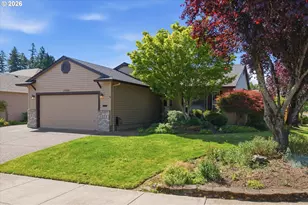
Welcome to this beautifully updated home in Sherwood's sought-after Oregon Trail neighborhood! This 1,785 sq ft home offers 4 bedrooms (or 3 bedrooms plus a large bonus room), providing flexible space to suit a variety of needs. Step inside to find brand-new LVP flooring throughout the main level (2026) and new carpet (2021), creating a fresh, move-in-ready feel. Cozy up by the gas fireplace on cooler evenings, or gather in the kitchen, which features warm oak cabinetry, a gas range, and updated stainless steel appliances-all included with the sale. The vaulted primary suite offers a peaceful retreat with extra ceiling height and natural light, while a spacious laundry room with built-in shelving and a utility sink adds everyday convenience. The garage offers abundant storage options for tools, gear, and more. Out back, enjoy a generously sized, fully fenced backyard spanning .17 acres with a built-in irrigation system-perfect for entertaining, gardening, or simply unwinding. Major updates include a new roof (2022) which was recently inspected, updated HVAC system (2024), and recently serviced, fresh landscaping (2026), and a full exterior paint job (2026). The home has also been pre-inspected with repairs already completed, offering true peace of mind for the next owner. Located close to Ridges Elementary School and nearby parks, this is a wonderful entry-level home in one of Sherwood's most desirable areas. Don't miss this move-in-ready opportunity-schedule your private tour today!
Full Property Details
Full Property Details for 17731 SW Nels Dr
General
- Sold For: $594,900
- HOA FEE: $13/month
- HOA FEE FREQ.: Annually
- Taxes: $5,597 (2025)
- Status: Sold
- Type: Single Family
- Source: RWMLS
- MLS ID: 359996715
- Added to Site: 56 day(s) ago
Interior
- Interior Features: Ceiling Fan(s), Luxury Vinyl Plank, Wall to Wall Carpet
- Fireplace: Yes
- Number of Fireplaces: 1
- Fireplace(s): Gas
- Appliances: Dishwasher, Disposal, Free-Standing Range, Free-Standing Refrigerator, Gas Appliances, Microwave, Pantry, Stainless Steel Appliance(s)
Rooms
Bathrooms
- Total Bathrooms: 3
- Full Bathrooms: 2
- Partial Bathrooms: 1
- Upper - Full Baths: 2
Bedrooms
- Total Bedrooms: 4
- Primary Bedroom: 13 x 12, Upper, 156 Sq. Ft.
- Bedroom 2: 10 x 9, Upper, 90 Sq. Ft.
- Bedroom 3: 10 x 9, Upper, 90 Sq. Ft.
- Bedroom 4: 12 x 18, Upper, 216 Sq. Ft.
Other Rooms
- Living Room: 18 x 15, Main, 270 Sq. Ft.
- Kitchen: 11 x 11, Main, 121 Sq. Ft.
- Dining Room: 11 x 10, Main, 110 Sq. Ft.
Additional Information
- Shared Amenities: Management
Exterior
- Exterior Features: Fenced, Patio, Sprinkler, Yard
Parking
- Garage: Yes
- Attached garage: Yes
- Total Spaces: 2
- Parking Features: Driveway, On Street
Location
- County: Washington
- Subdivision: Oregon Trail
- Driving Directions: Edy Rd, Settlement to Nels
School Information
- Midd School District: Sherwood
- Elementary School: Ridges
- Middle School: Sherwood
- High School: Sherwood
Community
- Community Name: 151 - Tigard, Tualatin, Sherwood, Wilsonville
- Association: Yes
Heating & Cooling
- Central air: Yes
- Air Conditioning: Yes
- Cooling Type: Central Air
- Heating Type: Forced Air
- Heating Fuel: Gas
Utilities
- Sewer: Public Sewer
- Water: Public Water
Structural Information
- Property Detached: Yes
- Architectural Style: Traditional
- Basement Desc.: Crawl Space
- Roof: Composition
- Windows: Double Pane Windows
- Stories/Levels: 2
- Square Feet: 1,786
- Year Built: 1998
- Property Condition: Resale
Lot Features
- Lot Size (Acres): 0.17
- Lot Size (Sq. Ft.): 7,405
- Lot Size: 7, 000 to 9, 999 SqFt
- Frontage: Paved
- Lot Features: Level, Seasonal, Trees
Financial Considerations
- Association Fee: $150
- Assoc Fee Freq.: Annually
- Tax Amount: $5,597.34
- Tax Year: 2025
- Terms: Cash, Conventional, FHA
Disclosures and Reports
- Disclosures/Reports: Disclosure
- Property ID: R2067840
Listed by Premiere Property Group, LLC (503) 670-9000, Chris Olson (503) 896-6100
Sold by Knight Realty Group LLC (503) 784-9310, Nick Knight
Get Pre-Approved Today
Schools
Schools serving 17731 SW Nels Dr
School District:Sherwood School District 88j
| Name | Grades | Distance |
|---|---|---|
Edy Ridge Elementary School 21472 Southwest Copper Terrace, Sherwood, OR 97140 | PK-5 | 0.4 mi |
Sherwood Middle School 16956 Southwest Meinecke Road, Sherwood, OR 97140 | 6-8 | 1 mi |
Sherwood High School 18800 Southwest Haide Road, Sherwood, OR 97140 | 9-12 | 1.1 mi |
Disclaimer:
School attendance boundaries provided by ATTOM Data Solutions and are for reference only. Contact the school directly to verify enrollment eligibility.
Price & Sales History for 17731 SW Nels Dr
Date
Details
Price
Change
Source
7/23/2026
Sold
$594,900
0.85%
MLS
5/17/2026
Listed
$589,900
—
MLS
Disclaimer: Historical sales information is derived from public records provided by the county offices. Information is not guaranteed and should be independently verified.
17731 SW Nels Dr, Sherwood, OR 97140 (MLS# 359996715) is a Single Family property that was sold at $594,900 on July 23, 2026. Want to learn more about 17731 SW Nels Dr? Do you have questions about finding other Single Family real estate for sale in Sherwood? You can browse all Sherwood real estate or contact a Coldwell Banker agent to request more information.