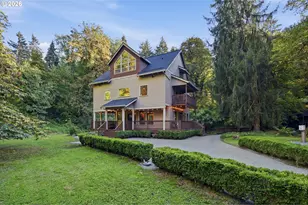
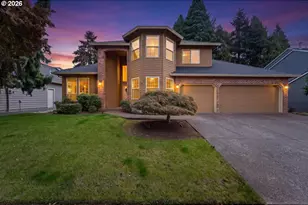
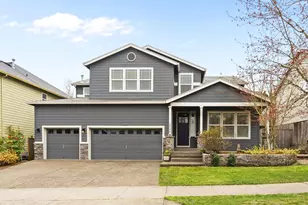
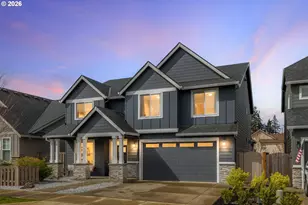
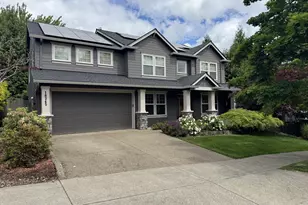
This is a carousel with tiles that activate property listing cards. Use the previous and next buttons to navigate.
1/1
$965,000
This is a carousel with tiles that activate property listing cards. Use the previous and next buttons to navigate.
1/1
Property Description
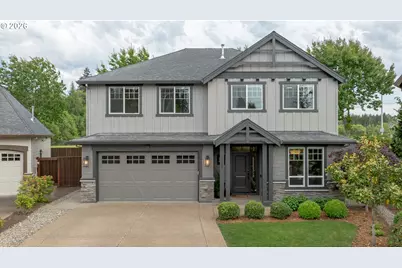
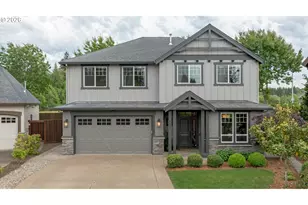
Privately located on a quiet cul-de-sac just steps from Ridges Elementary School, this extensively upgraded residence delivers a true resort-caliber lifestyle. Nearly $90,000 in recent improvements reflect exceptional attention to detail, including fresh interior and exterior paint, newly finished fencing, new turf yard and more.The outdoor living experience is extraordinary, designed for both elevated entertaining and everyday indulgence. A custom outdoor kitchen anchors the space, complemented by a lush, low-maintenance turf yard, private hot tub, in-ground pool, and sauna for a true at-home retreat. The in-ground pool has been thoughtfully maintained and enhanced with a new automatic safety cover and new heater, while a custom outdoor shower with hot and cold water adds even more comfort. Inside, the home continues to impress with refined updates including new appliances (2025), custom window coverings, interior paint and high-end lighting throughout. The main floor offers open concept living with a beautiful private office while the upstairs offers versatility with four bedrooms and a bonus room that could also be a used as a fifth bedroom, giving plenty of room for families and guests. A rare offering that blends privacy, timeless upgrades, and effortless indoor-outdoor living in one of Sherwood's most sought-after neighborhoods built by award winning builder, Renaissance Homes. Don't miss the opportunity to call this property home.
Full Property Details
Full Property Details for 17892 SW Nursery Ct
General
- Sold For: $965,000
- HOA FEE: $13/month
- HOA FEE FREQ.: Quarterly
- Taxes: $9,880 (2025)
- Status: Sold
- Type: Single Family
- Source: RWMLS
- MLS ID: 275173568
- Added to Site: 54 day(s) ago
Interior
- Interior Features: Garage Door Opener, Granite, Hardwood Floors, High Speed Internet, Laundry, Plumbed For Central Vacuum, Soaking Tub, Sound System, Tile Floor, Wall to Wall Carpet, Washer/Dryer, Wood Floors
- Fireplace: Yes
- Number of Fireplaces: 1
- Fireplace(s): Gas
- Appliances: Built-in Oven, Built-in Range, Cooktop, Dishwasher, Gas Appliances, Granite, Island, Microwave, Pantry, Plumbed For Ice Maker, Pot Filler, Range Hood, Solid Surface Countertop, Stainless Steel Appliance(s), Tile
Rooms
Bathrooms
- Total Bathrooms: 3
- Full Bathrooms: 2
- Partial Bathrooms: 1
- Upper - Full Baths: 2
Bedrooms
- Total Bedrooms: 4
- Primary Bedroom: 15 x 14, Upper, 210 Sq. Ft.
- Bedroom 2: 11 x 14, Upper, 154 Sq. Ft.
- Bedroom 3: 10 x 12, Upper, 120 Sq. Ft.
- Bedroom 4: 10 x 12, Upper, 120 Sq. Ft.
Other Rooms
- Living Room: 17 x 18, Main, 306 Sq. Ft.
- Kitchen: 12 x 15, Main, 180 Sq. Ft.
- Dining Room: 15 x 10, Main, 150 Sq. Ft.
- Office/Den/Study: 12 x 10, Main, 120 Sq. Ft.
Additional Information
- Shared Amenities: Management
- Security/Safety: Security System
Exterior
- Exterior Features: Built-in Barbecue, Fenced, Fire Pit, Free-Standing Hot Tub, In Ground Pool, Sauna, Sprinkler, Tool Shed, Water Feature
Parking
- Garage: Yes
- Attached garage: Yes
- Total Spaces: 2
- Parking Features: Driveway
Location
- County: Washington
- Subdivision: RENAISSANCE AT RYCHLICK FARM
- Driving Directions: Edy Rd. to Nursery Way to Nursery Ct.
School Information
- Midd School District: Sherwood
- Elementary School: Ridges
- Middle School: Sherwood
- High School: Sherwood
Community
- Community Name: 151 - Tigard, Tualatin, Sherwood, Wilsonville
- Association: Yes
Heating & Cooling
- Central air: Yes
- Air Conditioning: Yes
- Cooling Type: Central Air
- Heating Type: Forced Air, Gas Stove
- Heating Fuel: Electricity, Gas
Utilities
- Sewer: Public Sewer
- Water: Public Water
Structural Information
- Property Detached: Yes
- Architectural Style: 2 Story, Craftsman
- Roof: Composition
- Windows: Double Pane Windows, Vinyl Frames
- Stories/Levels: 2
- Square Feet: 2,703
- Year Built: 2013
- Property Condition: Resale
Lot Features
- Lot Size (Acres): 0.13
- Lot Size (Sq. Ft.): 5,662
- Lot Size: 5, 000 to 6, 999 SqFt
- Frontage: Paved
- Lot Features: Cul-de-sac, Level
Financial Considerations
- Association Fee: $38
- Assoc Fee Freq.: Quarterly
- Tax Amount: $9,880.53
- Tax Year: 2025
- Terms: Cash, Conventional
Disclosures and Reports
- Disclosures/Reports: Disclosure
- Property ID: R2182431
Listed by Streamline Real Estate (971) 409-4166, Kelly Kitts (971) 533-5565
Sold by Urban Nest Realty (503) 432-8126, Meg Dorick
Get Pre-Approved Today
Schools
Schools serving 17892 SW Nursery Ct
School District:Sherwood School District 88j
| Name | Grades | Distance |
|---|---|---|
Edy Ridge Elementary School 21472 Southwest Copper Terrace, Sherwood, OR 97140 | PK-5 | 0.2 mi |
Sherwood Middle School 16956 Southwest Meinecke Road, Sherwood, OR 97140 | 6-8 | 0.8 mi |
Sherwood High School 18800 Southwest Haide Road, Sherwood, OR 97140 | 9-12 | 0.8 mi |
Disclaimer:
School attendance boundaries provided by ATTOM Data Solutions and are for reference only. Contact the school directly to verify enrollment eligibility.
Price & Sales History for 17892 SW Nursery Ct
Date
Details
Price
Change
Source
6/18/2026
Sold
$965,000
3.15%
MLS
5/13/2026
Listed
$935,500
—
MLS
Disclaimer: Historical sales information is derived from public records provided by the county offices. Information is not guaranteed and should be independently verified.
17892 SW Nursery Ct, Sherwood, OR 97140 (MLS# 275173568) is a Single Family property that was sold at $965,000 on June 18, 2026. Want to learn more about 17892 SW Nursery Ct? Do you have questions about finding other Single Family real estate for sale in Sherwood? You can browse all Sherwood real estate or contact a Coldwell Banker agent to request more information.