This is a carousel with tiles that activate property listing cards. Use the previous and next buttons to navigate.
1/1
$760,000
This is a carousel with tiles that activate property listing cards. Use the previous and next buttons to navigate.
1/1
Property Description
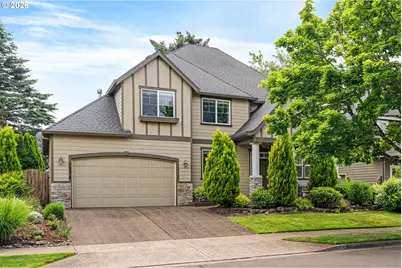
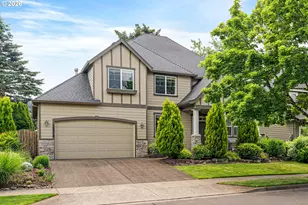
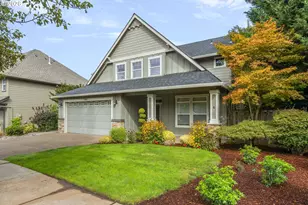
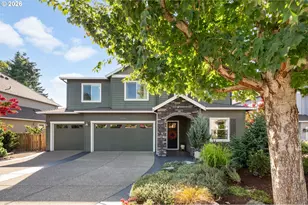
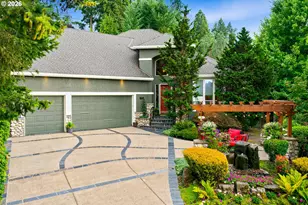
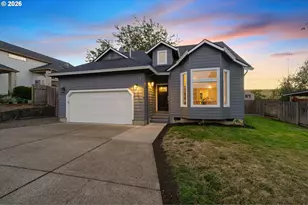
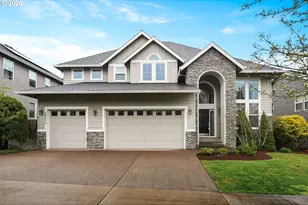
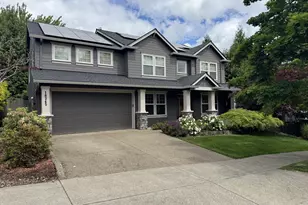
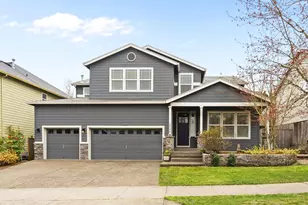
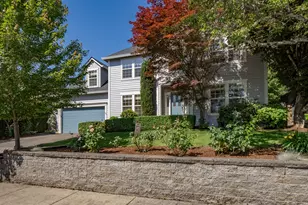
Beautifully maintained home in the highly sought-after Sherwood neighborhood offering an ideal blend of comfort, style, and functionality. From the moment you enter, you're welcomed by an elegant inlaid tile entry, and rich hardwood floors that flow throughout the main level. The open great room floor plan creates a warm and inviting atmosphere perfect for both everyday living and entertaining, while extensive custom built-ins and abundant storage add charm and practicality throughout the home. Large windows fill the living spaces with natural light, enhancing the home's spacious feel and highlighting the thoughtful design and quality finishes. Upstairs, you'll find generously sized bedrooms, convenient upstairs laundry, and an impressive primary suite designed as a relaxing retreat with a beautiful coved ceiling, spacious walk-in closet, and luxurious soaker tub. A bonus exercise room located off the garage with a separate entrance that provides flexible space for a home gym, office, hobby room, potential ADU or additional storage. Step outside to enjoy the gorgeous fully fenced backyard offering exceptional privacy, mature landscaping, a sprinkler system, and a spacious patio ideal for entertaining guests, summer barbecues, or simply unwinding in your own peaceful outdoor oasis. This exceptional property combines timeless character, modern convenience, and an unbeatable location close to parks, schools, shopping, and everything Sherwood has to offer.
Full Property Details
Full Property Details for 18378 SW Orchard Hill Ln
General
- Sold For: $760,000
- HOA FEE: $29/month
- Taxes: $9,527 (2025)
- Status: Sold
- Type: Single Family
- Source: RWMLS
- MLS ID: 242704561
- Added to Site: 76 day(s) ago
Interior
- Interior Features: Garage Door Opener, Granite, Hardwood Floors, High Ceilings, Laundry, Soaking Tub, Tile Floor, Wall to Wall Carpet
- Fireplace: Yes
- Number of Fireplaces: 1
- Fireplace(s): Gas
- Eating Areas: 117
- Appliances: Built-in Oven, Cook Island, Cooktop, Dishwasher, Disposal, Down Draft, Free-Standing Refrigerator, Gas Appliances, Granite, Microwave, Pantry, Stainless Steel Appliance(s)
Rooms
Bathrooms
- Total Bathrooms: 3
- Full Bathrooms: 2
- Partial Bathrooms: 1
- Upper - Full Baths: 2
Bedrooms
- Total Bedrooms: 4
- Primary Bedroom: 17 x 15, Upper, 255 Sq. Ft.
- Bedroom 2: 13 x 12, Upper, 156 Sq. Ft.
- Bedroom 3: 12 x 10, Upper, 120 Sq. Ft.
- Bedroom 4: 13 x 12, Upper, 156 Sq. Ft.
Other Rooms
- Living Room: 19 x 16, Main, 304 Sq. Ft.
- Family Room: 15 x 11, Upper, 165 Sq. Ft.
- Kitchen: 13 x 10, Main, 130 Sq. Ft.
- Dining Room: 13 x 12, Main, 156 Sq. Ft.
- Eating Area: 13 x 9, Main
- Den: 11 x 9, Main
Additional Information
- Shared Amenities: Commons, Management
- Security/Safety: None
Exterior
- Exterior Features: Fenced, Patio, Porch, Sprinkler, Yard
Parking
- Garage: Yes
- Attached garage: Yes
- Total Spaces: 2
- Parking Features: Driveway, On Street
Location
- County: Washington
- Driving Directions: Elwert Rd to Orchard Hill Ln
School Information
- Midd School District: Sherwood
- Elementary School: Middleton
- Middle School: Sherwood
- High School: Sherwood
Community
- Community Name: 151 - Tigard, Tualatin, Sherwood, Wilsonville
- Association: Yes
Heating & Cooling
- Central air: Yes
- Air Conditioning: Yes
- Cooling Type: Central Air
- Heating Type: Forced Air
- Heating Fuel: Electricity, Gas
Utilities
- Sewer: Public Sewer
- Water: Public Water
Structural Information
- Property Detached: Yes
- Architectural Style: Craftsman
- Basement Desc.: Crawl Space
- Roof: Composition
- Windows: Double Pane Windows
- Stories/Levels: 2
- Square Feet: 2,900
- Year Built: 2002
- Property Condition: Resale
Lot Features
- Lot Size (Acres): 0.16
- Lot Size (Sq. Ft.): 6,969
- Lot Size: 7, 000 to 9, 999 SqFt
- Frontage: Paved
- Lot Features: Gentle Sloping
Financial Considerations
- Association Fee: $29
- Assoc Fee Freq.: Monthly
- Tax Amount: $9,527
- Tax Year: 2025
- Terms: Cash, Conventional, FHA, VA Loan
Disclosures and Reports
- Disclosures/Reports: Disclosure
- Property ID: R2107486
Listed by Opt (503) 869-6889, Crystal McNeal (503) 869-6889
Sold by The Kelly Group Real Estate (503) 538-4531, Jessica Klus
Get Pre-Approved Today
Schools
Schools serving 18378 SW Orchard Hill Ln
School District:Sherwood School District 88j
| Name | Grades | Distance |
|---|---|---|
Edy Ridge Elementary School 21472 Southwest Copper Terrace, Sherwood, OR 97140 | PK-5 | 0.5 mi |
Sherwood Middle School 16956 Southwest Meinecke Road, Sherwood, OR 97140 | 6-8 | 0.8 mi |
Sherwood High School 18800 Southwest Haide Road, Sherwood, OR 97140 | 9-12 | 0.2 mi |
Disclaimer:
School attendance boundaries provided by ATTOM Data Solutions and are for reference only. Contact the school directly to verify enrollment eligibility.
Price & Sales History for 18378 SW Orchard Hill Ln
Date
Details
Price
Change
Source
7/28/2026
Sold
$760,000
—
MLS
6/10/2026
Price Reduced
$760,000
-1.3%
MLS
5/28/2026
Listed
$770,000
—
MLS
Disclaimer: Historical sales information is derived from public records provided by the county offices. Information is not guaranteed and should be independently verified.
18378 SW Orchard Hill Ln, Sherwood, OR 97140 (MLS# 242704561) is a Single Family property that was sold at $760,000 on July 28, 2026. Want to learn more about 18378 SW Orchard Hill Ln? Do you have questions about finding other Single Family real estate for sale in Sherwood? You can browse all Sherwood real estate or contact a Coldwell Banker agent to request more information.