This is a carousel with tiles that activate property listing cards. Use the previous and next buttons to navigate.
1/1
$4,325,000
This is a carousel with tiles that activate property listing cards. Use the previous and next buttons to navigate.
1/1
Property Description
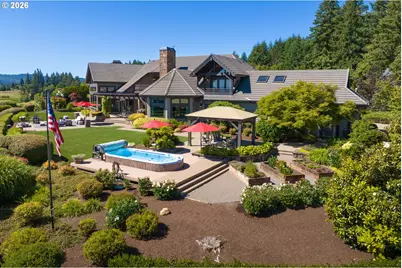
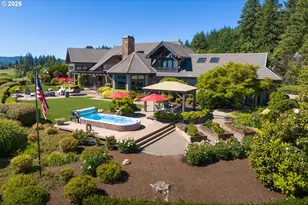
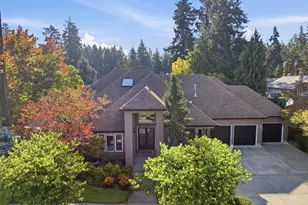
Nestled on 35 private, manicured and forested acres high above the valley's vineyards, this rare Pacific Northwest legacy estate commands sweeping five-mountain Cascade views while offering a 6,767 sq ft main residence and a 1,434 sq ft guest house, all within minutes of award-winning Sherwood schools, town conveniences, and effortless commutes to Portland and regional airports. Built by skilled artists and craftsmen, this legacy estate is designed for grand entertaining and effortless daily living. At this scale and this close to Portland metro amenities and the very best of Oregon's wine country, it is a singular offering. PRIMARY WING: Main-level suite with fireplace, dual walk-in closets, private patio, and stunning new bathroom with freestanding soaking tub. HEART OF THE HOME: Soaring timber ceilings, dramatic stone fireplaces, great room, library, formal dining, chef-caliber gourmet kitchen with walk-in pantry, family room, custom wet bar, and elevator. UPPER LEVEL: Open loft areas and three oversized ensuite bedrooms, each with a covered balcony overlooking breathtaking views. BASEMENT: Temperature-controlled wine collectors cellar with tasting room and dumbwaiter. GARAGE: Oversized four-car garage with storage rooms, custom built-ins, and dog wash station. GUEST HOUSE: Fully equipped with large living room, kitchen, bedroom, laundry, and 1.1 baths above a collector-grade four-car garage with custom glass doors, ideal for extended family, guests, or multi-generational living. OUTDOOR PARADISE: Covered terraces, skylit dining porch, garden area, fruit trees, swim spa, fire pit with ramada, koi pond with waterfall, gated entry, paved and circular driveway, walking and riding trails, and open field throughout the expansive grounds, delivering exceptional usability. There's also an established barn/outbuilding site ready to expand upon. With one of the best settings and views in the state, this is the kind of place that becomes the backdrop of your best seasons.
Full Property Details
Full Property Details for 20205 SW Conzelmann Rd
General
- Sold For: $4,325,000
- Taxes: $30,509 (2025)
- Status: Sold
- Type: Single Family
- Source: RWMLS
- MLS ID: 104060985
- Added to Site: 48 day(s) ago
Interior
- Interior Features: Accessory Dwelling Unit, Ceiling Fan(s), Central Vacuum, Dumbwaiter, Elevator, Garage Door Opener, Granite, Hardwood Floors, High Ceilings, High Speed Internet, Laundry, Plumbed For Central Vacuum, Skylight(s), Slate Flooring, Soaking Tub, Sound System, Sprinkler, Tile Floor, Vaulted Ceiling(s), Wainscoting, Wall to Wall Carpet, Washer/Dryer, Water Softener, Wood Floors
- Fireplace: Yes
- Number of Fireplaces: 4
- Fireplace(s): Gas, Wood Burning
- Appliances: Built-in Oven, Built-in Refrigerator, Dishwasher, Disposal, Double Oven, Free-Standing Gas Range, Gas Appliances, Granite, Instant Hot Water, Island, Microwave, Pantry, Plumbed For Ice Maker, Pot Filler, Stainless Steel Appliance(s), Tile, Wine Cooler
Rooms
Bathrooms
- Total Bathrooms: 6
- Full Bathrooms: 4
- Partial Bathrooms: 2
- Upper - Full Baths: 3
Bedrooms
- Total Bedrooms: 4
- Primary Bedroom: 29 x 17, Main, 493 Sq. Ft.
- Bedroom 2: 25 x 15, Upper, 375 Sq. Ft.
- Bedroom 3: 16 x 13, Upper, 208 Sq. Ft.
- Bedroom 4: 15 x 14, Upper, 210 Sq. Ft.
Other Rooms
- Living Room: 25 x 21, Main, 525 Sq. Ft.
- Family Room: 25 x 21, Main, 525 Sq. Ft.
- Kitchen: 20 x 16, Main, 320 Sq. Ft.
- Dining Room: 15 x 14, Main, 210 Sq. Ft.
- Office/Den/Study: 15 x 15, Main, 225 Sq. Ft.
- Den: 15 x 14, Main
- Wine Cellar: Lower
- Laundry: Main
Additional Information
- Security/Safety: Fire Sprinkler System, Security Gate, Security Lights, Security System Owned
Exterior
- Exterior Features: Built-in Barbecue, Built-in Hot Tub, Covered Deck, Covered Patio, Deck, Fenced, Fire Pit, Free-Standing Hot Tub, Garden, Gazebo, Guest Quarters, Outdoor Fireplace, Patio, Porch, Private Road, Raised Beds, RV Hookup, RV Parking, Second Garage, Second Residence, Security Lights, Sprinkler, Water Feature, Yard
Parking
- Garage: Yes
- Attached garage: Yes
- Total Spaces: 4
- Parking Features: Parking Pad, RV Access/Parking
Location
- County: Washington
- Driving Directions: 99W to Edy, N on Elwert to Conzelmann
School Information
- Midd School District: Sherwood
- Elementary School: Ridges
- Middle School: Sherwood
- High School: Sherwood
Community
- Community Name: 151 - Tigard, Tualatin, Sherwood, Wilsonville
Heating & Cooling
- Central air: Yes
- Air Conditioning: Yes
- Cooling Type: Central Air, Heat Pump
- Heating Type: Forced Air - 90%, Heat Pump
- Heating Fuel: Gas, Propane
Utilities
- Sewer: Septic Tank
- Water: Well
- Well: Yes
Structural Information
- Property Detached: Yes
- Architectural Style: Craftsman, Custom Style
- Basement Desc.: Crawl Space, Finished, Partial Basement
- Roof: Tile
- Windows: Double Pane Windows, Vinyl Frames, Wood Frames
- Stories/Levels: 3
- Square Feet: 6,767
- Year Built: 2001
- Property Condition: Resale
Lot Features
- Lot Size (Acres): 35.45
- Lot Size (Sq. Ft.): 1,544,202
- Lot Size: 20 to 49.99 Acres
- Frontage: Paved
- Lot Features: Gated, Pasture, Private Road, Secluded, Stream, Trees
Water Features
- Water Front: Yes
- Water Front Name: Chicken Creek
- Water Front Desc.: Creek
Financial Considerations
- Tax Amount: $30,509.14
- Tax Year: 2025
- Terms: Cash, Conventional
Disclosures and Reports
- Disclosures/Reports: Disclosure
- Property ID: R572240
Listed by Premiere Property Group, LLC (503) 670-9000, Jason Gardner (971) 832-1234
Sold by MORE Realty (503) 353-6673, Andre Hage
Get Pre-Approved Today
Schools
Schools serving 20205 SW Conzelmann Rd
School District:Sherwood School District 88j
| Name | Grades | Distance |
|---|---|---|
Edy Ridge Elementary School 21472 Southwest Copper Terrace, Sherwood, OR 97140 | PK-5 | 1.3 mi |
Sherwood Middle School 16956 Southwest Meinecke Road, Sherwood, OR 97140 | 6-8 | 2.2 mi |
Sherwood High School 18800 Southwest Haide Road, Sherwood, OR 97140 | 9-12 | 1.5 mi |
Disclaimer:
School attendance boundaries provided by ATTOM Data Solutions and are for reference only. Contact the school directly to verify enrollment eligibility.
Price & Sales History for 20205 SW Conzelmann Rd
Date
Details
Price
Change
Source
7/17/2026
Sold
$4,325,000
-1.14%
MLS
6/18/2026
Listed
$4,375,000
—
MLS
Disclaimer: Historical sales information is derived from public records provided by the county offices. Information is not guaranteed and should be independently verified.
20205 SW Conzelmann Rd, Sherwood, OR 97140 (MLS# 104060985) is a Single Family property that was sold at $4,325,000 on July 17, 2026. Want to learn more about 20205 SW Conzelmann Rd? Do you have questions about finding other Single Family real estate for sale in Sherwood? You can browse all Sherwood real estate or contact a Coldwell Banker agent to request more information.