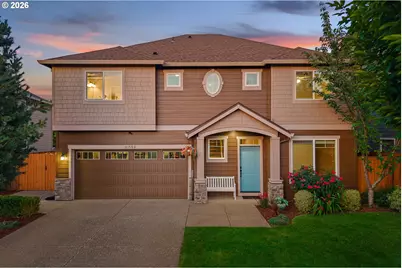
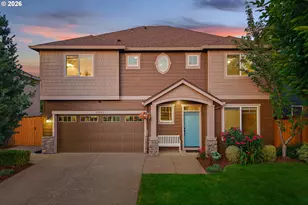
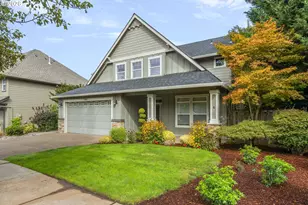
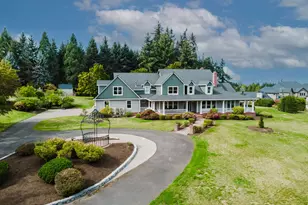
This is a carousel with tiles that activate property listing cards. Use the previous and next buttons to navigate.
1/1
$671,900
This is a carousel with tiles that activate property listing cards. Use the previous and next buttons to navigate.
1/1
Property Description
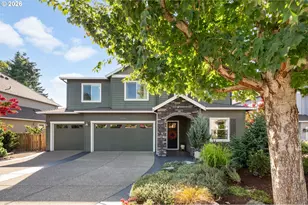
Ideally located just a block from Ridges Elementary School and only a few blocks from Sherwood High School, this move-in-ready home offers the perfect blend of comfort, convenience, and thoughtful updates. Freshly painted with new interior & exterior paint in 2026, the open great room floor plan seamlessly connects the kitchen, dining area, and family room, creating an inviting space for everyday living and entertaining. The kitchen features slab granite countertops, a custom tile backsplash, breakfast bar, and a 5-burner gas cooktop, while the family room is anchored by a cozy gas fireplace with a stunning stone surround. The spacious primary suite is a private retreat with a spa-inspired ensuite bath. Enjoy the space of this 5-bedroom floor plan. The fifth bedroom is located on the main level next to a full bathroom and can easily serve as a guest room, den, or home office to suit your needs. Exceptional flexibility for guests, multigenerational living, or a stylish home office. Step outside to a spacious backyard with plenty of room for basketball, bikes, games, and entertaining, all backed to mature trees with no homes directly behind for added privacy. Just a short stroll away, enjoy a large community park complete with a running track, tennis courts, soccer fields, and expansive green space.
Full Property Details
Full Property Details for 21562 SW Oxford Terrace
General
- Sold For: $671,900
- HOA FEE: $88/month
- Taxes: $7,285 (2025)
- Status: Sold
- Type: Single Family
- Source: RWMLS
- MLS ID: 550047262
- Added to Site: 66 day(s) ago
Interior
- Interior Features: Hardwood Floors, High Ceilings, High Speed Internet, Laundry, Soaking Tub, Tile Floor, Vinyl Floor, Wall to Wall Carpet, Washer/Dryer, Wood Floors
- Fireplace: Yes
- Number of Fireplaces: 1
- Fireplace(s): Gas
- Appliances: Built-in Oven, Built-in Range, Dishwasher, Disposal, Free-Standing Refrigerator, Gas Appliances, Granite, Microwave, Pantry, Plumbed For Ice Maker, Range Hood
Rooms
Bathrooms
- Total Bathrooms: 3
- Full Bathrooms: 3
- Upper - Full Baths: 2
Bedrooms
- Total Bedrooms: 5
- Primary Bedroom: 14 x 18, Upper, 252 Sq. Ft.
- Bedroom 2: 10 x 11, Upper, 110 Sq. Ft.
- Bedroom 3: 11 x 11, Upper, 121 Sq. Ft.
- Bedroom 4: 10 x 11, Upper, 110 Sq. Ft.
- Bedroom 5: 10 x 10, Main, 100 Sq. Ft.
Other Rooms
- Family Room: 15 x 15, Main, 225 Sq. Ft.
- Kitchen: 12 x 14, Main, 168 Sq. Ft.
- Dining Room: 11 x 14, Main, 154 Sq. Ft.
Additional Information
- Shared Amenities: Commons, Maintenance Grounds
Exterior
- Exterior Features: Dog Run, Fenced, Free-Standing Hot Tub, Patio, Yard
Parking
- Garage: Yes
- Attached garage: Yes
- Total Spaces: 2
- Parking Features: Driveway
Location
- County: Washington
- Subdivision: DAYBREAK
- Driving Directions: E on Meinecke, 2nd roundabout exit on Brook, R on Handley, R on Cooper, L on Lionheart, R on Oxford
School Information
- Midd School District: Sherwood
- Elementary School: Ridges
- Middle School: Sherwood
- High School: Sherwood
Community
- Community Name: 151 - Tigard, Tualatin, Sherwood, Wilsonville
- Association: Yes
Heating & Cooling
- Central air: Yes
- Air Conditioning: Yes
- Cooling Type: Central Air
- Heating Type: Forced Air
- Heating Fuel: Gas
Utilities
- Sewer: Public Sewer
- Water: Public Water
Structural Information
- Property Detached: Yes
- Architectural Style: Traditional
- Basement Desc.: Crawl Space
- Roof: Shingle
- Windows: Vinyl Frames
- Stories/Levels: 2
- Square Feet: 2,295
- Year Built: 2014
- Property Condition: Resale
Lot Features
- Lot Size (Acres): 0.11
- Lot Size (Sq. Ft.): 4,791
- Lot Size: 3, 000 to 4, 999 SqFt
- Frontage: Paved
- Lot Features: Level
Financial Considerations
- Association Fee: $88
- Assoc Fee Freq.: Monthly
- Tax Amount: $7,285.14
- Tax Year: 2025
- Terms: Cash, Conventional, FHA, VA Loan
Disclosures and Reports
- Disclosures/Reports: Disclosure
- Property ID: R2185452
Listed by eXp Realty, LLC (888) 814-9613, Anne Stewart (503) 804-1466
Sold by MORE Realty (503) 353-6673, Andre Hage
Get Pre-Approved Today
Schools
Schools serving 21562 SW Oxford Terrace
School District:Sherwood School District 88j
| Name | Grades | Distance |
|---|---|---|
Edy Ridge Elementary School 21472 Southwest Copper Terrace, Sherwood, OR 97140 | PK-5 | 0.1 mi |
Sherwood Middle School 16956 Southwest Meinecke Road, Sherwood, OR 97140 | 6-8 | 0.8 mi |
Sherwood High School 18800 Southwest Haide Road, Sherwood, OR 97140 | 9-12 | 0.6 mi |
Disclaimer:
School attendance boundaries provided by ATTOM Data Solutions and are for reference only. Contact the school directly to verify enrollment eligibility.
Price & Sales History for 21562 SW Oxford Terrace
Date
Details
Price
Change
Source
9/14/2026
Sold
$671,900
1.05%
MLS
7/23/2026
Listed
$664,900
—
MLS
Disclaimer: Historical sales information is derived from public records provided by the county offices. Information is not guaranteed and should be independently verified.
21562 SW Oxford Ter, Sherwood, OR 97140 (MLS# 550047262) is a Single Family property that was sold at $671,900 on September 14, 2026. Want to learn more about 21562 SW Oxford Ter? Do you have questions about finding other Single Family real estate for sale in Sherwood? You can browse all Sherwood real estate or contact a Coldwell Banker agent to request more information.