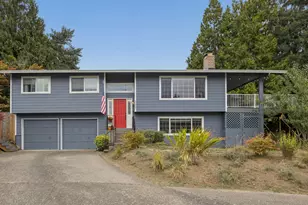
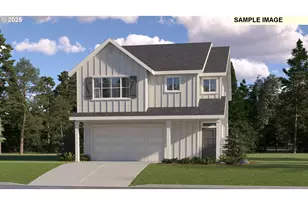
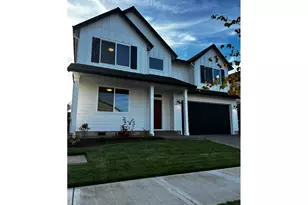
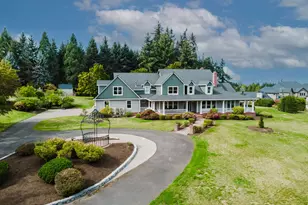
This is a carousel with tiles that activate property listing cards. Use the previous and next buttons to navigate.
1/1
$615,000
This is a carousel with tiles that activate property listing cards. Use the previous and next buttons to navigate.
1/1
Property Description
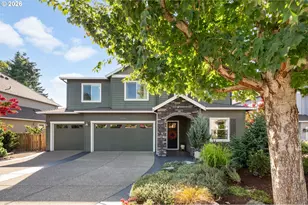
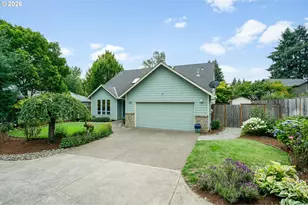
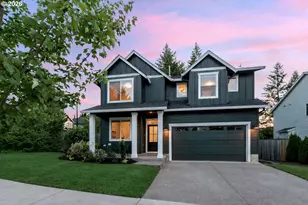
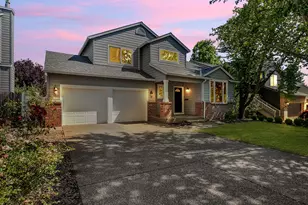
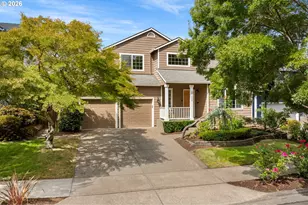
Nestled in a quiet cul-de-sac surrounded by a picturesque tree-lined roundabout, this beautifully refreshed 4-bedroom home offers the perfect blend of style and thoughtful updates. Filled with natural light, the freshly painted interior and brand-new carpet create a bright, welcoming feel from the moment you step inside. The spacious kitchen is designed for both everyday living and entertaining, featuring a large island, abundant counter space, and an easy flow into the surrounding living areas. One of the four bedrooms is exceptionally spacious, offering endless flexibility as a second family room, media space, home office, craft room, or playroom to fit your lifestyle. Step outside to your own private retreat, where a sprawling multi-tiered deck creates multiple spaces to relax, entertain, dine, or simply enjoy the peaceful setting. Surrounded by mature landscaping, the backyard offers exceptional privacy and room to garden, gather, or unwind. Thoughtful upgrades throughout include Renewal by Andersen windows and sliding glass door, solar panels, a heat pump, an EV charger, and a newer roof, providing efficiency and lasting value. Ideally located within walking distance of Ridges Elementary School and the new Sherwood High School, and just minutes from shopping, dining, and everyday amenities, this move-in-ready home offers the perfect balance of flexible living, exceptional outdoor space, and modern upgrades.
Full Property Details
Full Property Details for 22104 SW List Pl
General
- Sold For: $615,000
- HOA FEE: $19/month
- HOA FEE FREQ.: Annually
- Taxes: $5,796 (2025)
- Status: Sold
- Type: Single Family
- Source: RWMLS
- MLS ID: 453746872
- Added to Site: 59 day(s) ago
Interior
- Interior Features: Ceiling Fan(s), Hardwood Floors, Laundry, Tile Floor, Wall to Wall Carpet, Washer/Dryer
- Fireplace: Yes
- Number of Fireplaces: 1
- Fireplace(s): Gas
- Appliances: Built-in Range, Dishwasher, Free-Standing Refrigerator, Island, Microwave
Rooms
Bathrooms
- Total Bathrooms: 3
- Full Bathrooms: 2
- Partial Bathrooms: 1
- Upper - Full Baths: 2
Bedrooms
- Total Bedrooms: 4
- Primary Bedroom: 15 x 13, Upper, 195 Sq. Ft.
- Bedroom 2: 19 x 12, Upper, 228 Sq. Ft.
- Bedroom 3: 10 x 10, Upper, 100 Sq. Ft.
- Bedroom 4: 10 x 10, Upper, 100 Sq. Ft.
Other Rooms
- Living Room: 13 x 13, Main, 169 Sq. Ft.
- Family Room: 17 x 11, Main, 187 Sq. Ft.
- Kitchen: 8 x 13, Main, 104 Sq. Ft.
- Dining Room: 10 x 11, Main, 110 Sq. Ft.
- Laundry: 6 x 8, Main
Exterior
- Exterior Features: Deck, Fenced, Garden, Patio, Porch, Tool Shed
Parking
- Garage: Yes
- Attached garage: Yes
- Total Spaces: 2
Location
- County: Washington
- Driving Directions: From SW Oregon St, turn onto SW Smith Ave, then turn onto SW List Pl
School Information
- Midd School District: Sherwood
- Elementary School: Ridges
- Middle School: Sherwood
- High School: Sherwood
Community
- Community Name: 151 - Tigard, Tualatin, Sherwood, Wilsonville
- Association: Yes
Heating & Cooling
- Central air: Yes
- Air Conditioning: Yes
- Cooling Type: Central Air
- Heating Type: Forced Air
- Heating Fuel: Gas
Utilities
- Sewer: Public Sewer
- Water: Public Water
Structural Information
- Property Detached: Yes
- Architectural Style: 2 Story, Traditional
- Basement Desc.: Crawl Space
- Roof: Composition
- Windows: Vinyl Frames
- Stories/Levels: 2
- Square Feet: 1,882
- Year Built: 1998
- Property Condition: Resale
Lot Features
- Lot Size (Acres): 0.19
- Lot Size (Sq. Ft.): 8,276
- Lot Size: 7, 000 to 9, 999 SqFt
- Frontage: Paved
- Lot Features: Cul-de-sac, Private, Trees
Financial Considerations
- Association Fee: $230
- Assoc Fee Freq.: Annually
- Tax Amount: $5,796.37
- Tax Year: 2025
- Terms: Cash, Conventional, FHA, VA Loan
Disclosures and Reports
- Disclosures/Reports: Disclosure
- Property ID: R2077561
Listed by Opt (503) 816-4027, Robin Malcomson (503) 816-4027
Sold by Real Broker (855) 450-0442, Troy DeVries
Get Pre-Approved Today
Schools
Schools serving 22104 SW List Pl
School District:Sherwood School District 88j
| Name | Grades | Distance |
|---|---|---|
Edy Ridge Elementary School 21472 Southwest Copper Terrace, Sherwood, OR 97140 | PK-5 | 0.3 mi |
Sherwood Middle School 16956 Southwest Meinecke Road, Sherwood, OR 97140 | 6-8 | 0.6 mi |
Sherwood High School 18800 Southwest Haide Road, Sherwood, OR 97140 | 9-12 | 0.4 mi |
Disclaimer:
School attendance boundaries provided by ATTOM Data Solutions and are for reference only. Contact the school directly to verify enrollment eligibility.
Price & Sales History for 22104 SW List Pl
Date
Details
Price
Change
Source
8/18/2026
Sold
$615,000
4.41%
MLS
7/30/2026
Listed
$589,000
—
MLS
Disclaimer: Historical sales information is derived from public records provided by the county offices. Information is not guaranteed and should be independently verified.
22104 SW List Pl, Sherwood, OR 97140 (MLS# 453746872) is a Single Family property that was sold at $615,000 on August 18, 2026. Want to learn more about 22104 SW List Pl? Do you have questions about finding other Single Family real estate for sale in Sherwood? You can browse all Sherwood real estate or contact a Coldwell Banker agent to request more information.