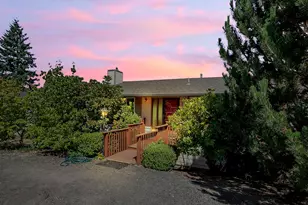
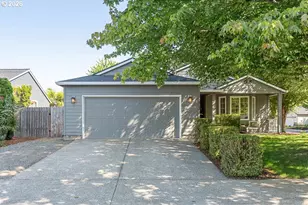
This is a carousel with tiles that activate property listing cards. Use the previous and next buttons to navigate.
1/1
$543,210
This is a carousel with tiles that activate property listing cards. Use the previous and next buttons to navigate.
1/1
Property Description
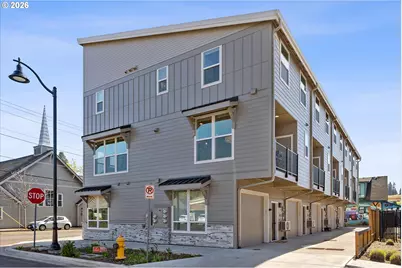
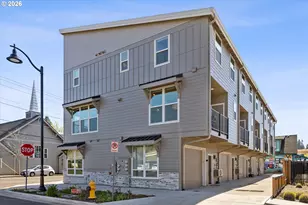
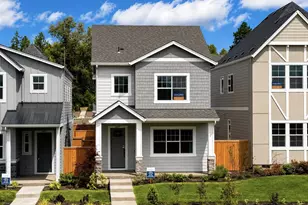
Live-Work End-Unit Townhouse in Downtown Sherwood. This stunning, nearly new 2024-built townhouse in prime downtown Sherwood offers the perfect blend of modern luxury living and outstanding business potential. Featuring premium finishes throughout, this versatile mixed-use property includes a fully equipped commercial space on the lower level plus spacious, light-filled residential living above. Lower level presents a highly desirable commercial opportunity. The ground floor features a high-visibility commercial space with excellent street exposure, ideal for a professional office, retail shop, salon, medical office, or café. It includes a functional kitchenette and a full ADA-accessible bathroom. The attached 1-car garage provides secure parking and extra storage. Main Level offers open & inviting living space. Step into a bright, open-concept floorplan flooded with natural light from an abundance of windows. The gourmet kitchen is a highlight, boasting premium finishes, a large central island, stainless steel appliances, and an electric range. It flows seamlessly into the spacious living area, creating an ideal space for both relaxing and entertaining. A convenient half bath completes this level. Upper level: The sleeping floor. The upper level offers three generously sized bedrooms, including a private primary suite with an en-suite full bathroom featuring a luxurious walk-in shower. A second full bathroom with tub/shower combo serves the other bedrooms, along with a convenient closet-style laundry room. Built in 2024 with high-end finishes throughout and thoughtful design, this end-unit townhouse is move-in ready and combines comfort, style, and income-producing potential in one of Sherwood's most desirable downtown locations.
Full Property Details
Full Property Details for 22415 SW Pine St
General
- Sold For: $543,210
- HOA FEE: $354/month
- Taxes: $6,998 (2025)
- Status: Sold
- Type: Townhouse
- Source: RWMLS
- MLS ID: 583237557
- Added to Site: 91 day(s) ago
Interior
- Interior Features: Luxury Vinyl Plank, Quartz, Vaulted Ceiling(s)
- Appliances: Built-in Range, Dishwasher, Disposal, Free-Standing Refrigerator, Microwave, Quartz, Range Hood, Stainless Steel Appliance(s)
Rooms
Bathrooms
- Total Bathrooms: 4
- Full Bathrooms: 3
- Partial Bathrooms: 1
- Upper - Full Baths: 2
- Lower - Full Baths: 1
Bedrooms
- Total Bedrooms: 3
- Primary Bedroom: Upper
- Bedroom 2: Upper
- Bedroom 3: Upper
Other Rooms
- Living Room: Main
- Family Room: Main
- Kitchen: Main
- Dining Room: Main
- Office/Den/Study: Lower
- Storage: Lower
Additional Information
- Shared Amenities: Exterior Maintenance, Management, Water
Parking
- Garage: Yes
- Attached garage: Yes
- Total Spaces: 1
- Parking Features: Off Street, On Street
Location
- County: Washington
- Driving Directions: SW 2nd & Pine
School Information
- Midd School District: Sherwood
- Elementary School: Hawks View
- Middle School: Sherwood
- High School: Sherwood
Community
- Community Name: 151 - Tigard, Tualatin, Sherwood, Wilsonville
- Association: Yes
Heating & Cooling
- Central air: Yes
- Air Conditioning: Yes
- Cooling Type: Central Air, Mini Split
- Heating Type: Forced Air, Mini Split
- Heating Fuel: Electricity
Utilities
- Sewer: Public Sewer
- Water: Public Water
Structural Information
- Property Detached: Yes
- Architectural Style: Contemporary, Townhouse
- Basement Desc.: None
- Roof: Composition
- Windows: Double Pane Windows, Vinyl Frames
- Stories/Levels: 3
- Square Feet: 1,914
- Year Built: 2024
- Property Condition: Resale
Lot Features
- Frontage: Concrete, Paved
- Lot Features: Level
Financial Considerations
- Association Fee: $354
- Assoc Fee Freq.: Monthly
- Tax Amount: $6,998.47
- Tax Year: 2025
- Terms: Cash, Conventional, FHA
Disclosures and Reports
- Disclosures/Reports: Disclosure
- Property ID: R2232049
Listed by eXp Realty, LLC (888) 814-9613, Evan Nelson (310) 422-6044
Sold by Keller Williams Premier Partners (360) 693-3336, Daniel Treacy
Get Pre-Approved Today
Schools
Schools serving 22415 SW Pine St
School District:Sherwood School District 88j
| Name | Grades | Distance |
|---|---|---|
Hawks View Elementary School 21970 Southwest Sherwood Boulevard, Sherwood, OR 97140 | PK-5 | 0.1 mi |
Sherwood Middle School 16956 Southwest Meinecke Road, Sherwood, OR 97140 | 6-8 | 0.5 mi |
Sherwood High School 18800 Southwest Haide Road, Sherwood, OR 97140 | 9-12 | 1.4 mi |
Disclaimer:
School attendance boundaries provided by ATTOM Data Solutions and are for reference only. Contact the school directly to verify enrollment eligibility.
Price & Sales History for 22415 SW Pine St
Date
Details
Price
Change
Source
6/01/2026
Sold
$543,210
—
MLS
4/08/2026
Listed
$543,210
—
MLS
Disclaimer: Historical sales information is derived from public records provided by the county offices. Information is not guaranteed and should be independently verified.
22415 SW Pine St, Sherwood, OR 97140 (MLS# 583237557) is a Townhouse property that was sold at $543,210 on June 01, 2026. Want to learn more about 22415 SW Pine St? Do you have questions about finding other Townhouse real estate for sale in Sherwood? You can browse all Sherwood real estate or contact a Coldwell Banker agent to request more information.