This is a carousel with tiles that activate property listing cards. Use the previous and next buttons to navigate.
1/1
$765,000
This is a carousel with tiles that activate property listing cards. Use the previous and next buttons to navigate.
1/1
Property Description
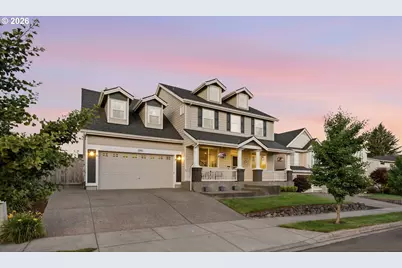
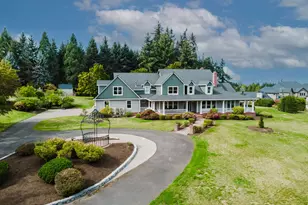
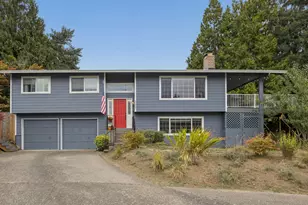
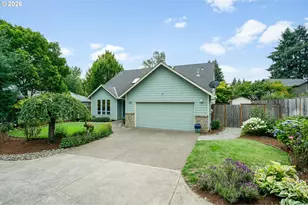
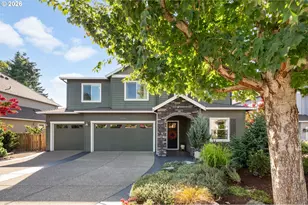
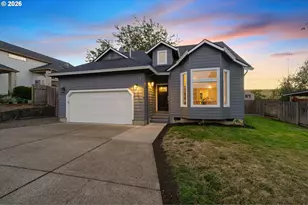
Welcome home, and yes, it's as move-in ready as it looks. This well-appointed 2-Story Sensation checks the boxes you didn't even know to put on your list. Triple low-e windows help keep things energy-efficient and quiet, so you can enjoy the calm without the utility bill drama. Inside, the layout is as functional as it is flexible, with comfortable bedroom options on both levels that create added privacy and flexibility for guests, extended stays, or everyday living. A dedicated home office with a hardwired TV means your workspace means business, and ethernet throughout the entire home gives every TV wired access. No more buffering, no more excuses for lost productivity or lost game nights. The kitchen is the heart of it all, featuring granite slab counters, stainless steel appliances, and an open great-room layout that keeps the cook in the conversation. Because nobody should feel left out just because they're making dinner. When the holidays roll around, the formal dining space is ready for its moment. For everyday meals, the casual eating area has you covered. And then there's the bonus room, the space that moonlights as whatever you need it to be. It even serves as a 5th bedroom, if needed. Home theater, playroom, gym, craft headquarters, or that recording studio you've been casually mentioning for years. The square footage is there. The possibilities are yours. Step outside and the backyard brings its own list of delights. Stamped concrete and a French drain add both style and function, while the gazebo creates a ready-made spot for outdoor dinners, weekend lounging, or a little shade when the sun is showing off. New Roof in 2021. The dollhouse and trampoline add a playful touch, and 2 sheds keep the practical things tucked away and organized. Out front, an extended-width driveway gives you room for extra vehicles, guests, or that boat you've been thinking about. And with no HOA, you get a little more freedom to enjoy the home your way.
Full Property Details
Full Property Details for 23832 SW Heron Lakes Dr
General
- Sold For: $765,000
- Taxes: $8,270 (2025)
- Status: Sold
- Type: Single Family
- Source: RWMLS
- MLS ID: 155084393
- Added to Site: 54 day(s) ago
Interior
- Interior Features: Ceiling Fan(s), Central Vacuum, Garage Door Opener, Granite, High Ceilings, Laundry, Luxury Vinyl Plank, Soaking Tub, Vaulted Ceiling(s), Wainscoting, Wall to Wall Carpet
- Fireplace: Yes
- Number of Fireplaces: 1
- Fireplace(s): Gas
- Eating Areas: 96
- Appliances: Dishwasher, Disposal, Free-Standing Gas Range, Free-Standing Refrigerator, Gas Appliances, Granite, Microwave, Plumbed For Ice Maker, Stainless Steel Appliance(s), Tile
Rooms
Bathrooms
- Total Bathrooms: 3
- Full Bathrooms: 3
- Upper - Full Baths: 2
Bedrooms
- Total Bedrooms: 5
- Primary Bedroom: 17 x 17, Upper, 289 Sq. Ft.
- Bedroom 2: 12 x 11, Upper, 132 Sq. Ft.
- Bedroom 3: 12 x 11, Upper, 132 Sq. Ft.
- Bedroom 4: 14 x 11, Main, 154 Sq. Ft.
Other Rooms
- Living Room: 17 x 13, Main, 221 Sq. Ft.
- Family Room: 18 x 16, Main, 288 Sq. Ft.
- Kitchen: 14 x 11, Main, 154 Sq. Ft.
- Dining Room: 13 x 11, Main, 143 Sq. Ft.
- Eating Area: 12 x 8, Main
Exterior
- Exterior Features: Deck, Fenced, Free-Standing Hot Tub, Gazebo, Patio, Porch, Public Road, Sprinkler, Storm Door(s), Tool Shed, Yard
Parking
- Garage: Yes
- Attached garage: Yes
- Total Spaces: 2
- Parking Features: Driveway
Location
- County: Washington
- Driving Directions: Pacific Hwy to Sunset, right on Timbrel, left on Middleton, right on Heron Lakes
School Information
- Midd School District: Sherwood
- Elementary School: Middleton
- Middle School: Sherwood
- High School: Sherwood
Community
- Community Name: 151 - Tigard, Tualatin, Sherwood, Wilsonville
Heating & Cooling
- Central air: Yes
- Air Conditioning: Yes
- Cooling Type: Central Air
- Heating Type: Forced Air
- Heating Fuel: Gas
Utilities
- Sewer: Public Sewer
- Water: Public Water
Structural Information
- Property Detached: Yes
- Architectural Style: 2 Story, Traditional
- Basement Desc.: Crawl Space
- Roof: Composition
- Windows: Triple Pane Windows, Vinyl Frames
- Stories/Levels: 2
- Square Feet: 2,966
- Year Built: 2002
- Property Condition: Resale
Lot Features
- Lot Size (Acres): 0.16
- Lot Size (Sq. Ft.): 6,969
- Lot Size: 7, 000 to 9, 999 SqFt
- Frontage: Paved
- Lot Features: Level
Financial Considerations
- Tax Amount: $8,270.42
- Tax Year: 2025
- Terms: Cash, Conventional, FHA, VA Loan
Disclosures and Reports
- Disclosures/Reports: Disclosure
- Property ID: R2110295
Listed by eXp Realty, LLC (888) 814-9613, Debbe Crawford (503) 888-3085
Sold by Where, Inc (503) 222-4373, Marilyn Whitaker
Get Pre-Approved Today
Schools
Schools serving 23832 SW Heron Lakes Dr
School District:Sherwood School District 88j
| Name | Grades | Distance |
|---|---|---|
Middleton Elementary School 23505 Southwest Old Highway 99W, Sherwood, OR 97140 | PK-5 | 0.2 mi |
Sherwood Middle School 16956 Southwest Meinecke Road, Sherwood, OR 97140 | 6-8 | 1 mi |
Sherwood High School 18800 Southwest Haide Road, Sherwood, OR 97140 | 9-12 | 0.6 mi |
Disclaimer:
School attendance boundaries provided by ATTOM Data Solutions and are for reference only. Contact the school directly to verify enrollment eligibility.
Price & Sales History for 23832 SW Heron Lakes Dr
Date
Details
Price
Change
Source
7/27/2026
Sold
$765,000
0.79%
MLS
6/19/2026
Listed
$759,000
—
MLS
Disclaimer: Historical sales information is derived from public records provided by the county offices. Information is not guaranteed and should be independently verified.
23832 SW Heron Lakes Dr, Sherwood, OR 97140 (MLS# 155084393) is a Single Family property that was sold at $765,000 on July 27, 2026. Want to learn more about 23832 SW Heron Lakes Dr? Do you have questions about finding other Single Family real estate for sale in Sherwood? You can browse all Sherwood real estate or contact a Coldwell Banker agent to request more information.