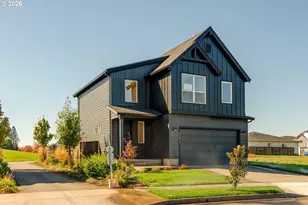
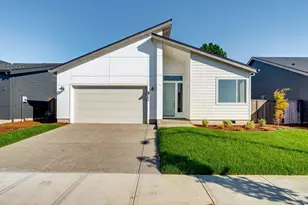
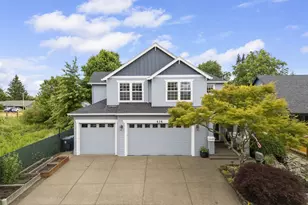
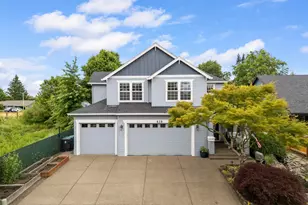
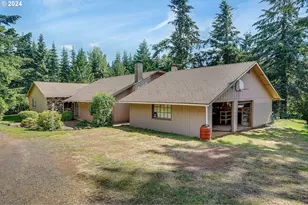
Full Property Details for 1060 Silver Falls Dr NE
General
- Price: $899,000
- Taxes: $3,002 (2026)
- Status: Active
- Type: Single Family
- Source: RWMLS
- MLS ID: 712278588
- Updated: 10/11/2026
- Added to Site: 4 day(s) ago
Interior
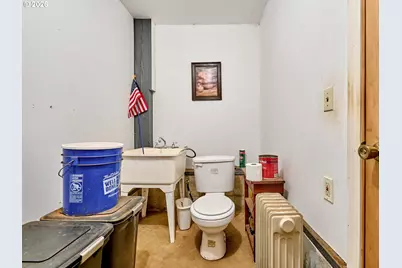
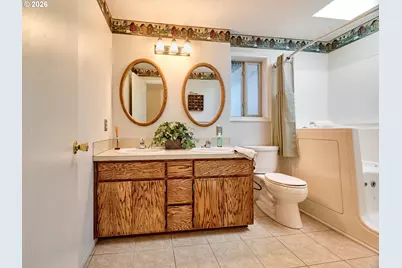
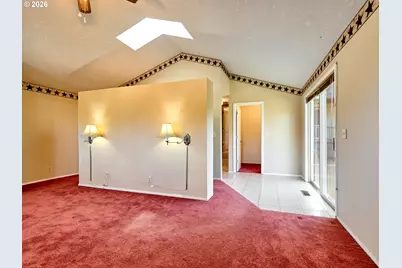
- Interior Features: Ceiling Fan(s), Concrete Floor, Hardwood Floors, Jetted Tub, Laundry, Solar Tube(s), Tile Floor, Vaulted Ceiling(s), Wall to Wall Carpet
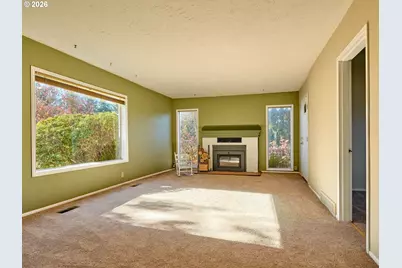
- Fireplace: Yes
- Number of Fireplaces: 2
- Fireplace(s): Insert, Propane, Wood Burning
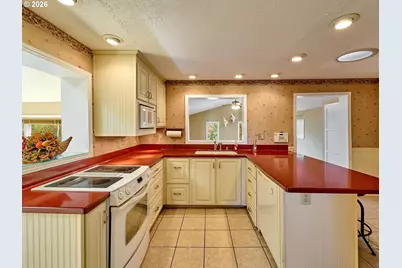
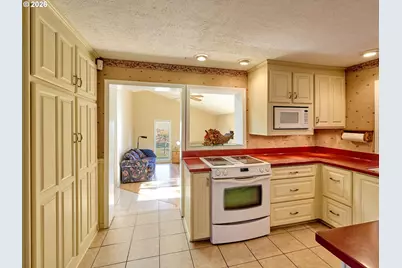
- Appliances: Dishwasher, Disposal, Down Draft, Free-Standing Range, Free-Standing Refrigerator, Pantry, Plumbed For Ice Maker, Solid Surface Countertop, Tile
Rooms
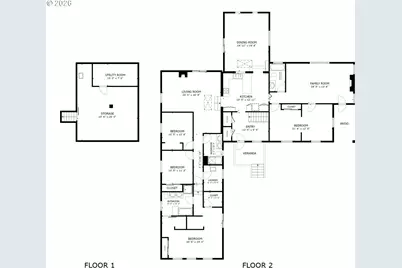
- Total Bathrooms: 3
- Full Bathrooms: 3
- Main - Full Baths: 3
- Total Bedrooms: 4
- Primary Bedroom: 20 x 25, Main, 500 Sq. Ft.
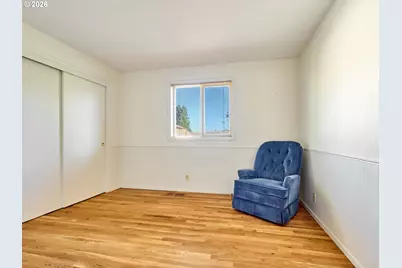
- Bedroom 2: 10 x 11, Main, 110 Sq. Ft.
- Bedroom 3: 10 x 12, Main, 120 Sq. Ft.
- Bedroom 4: 21 x 12, Main, 252 Sq. Ft.
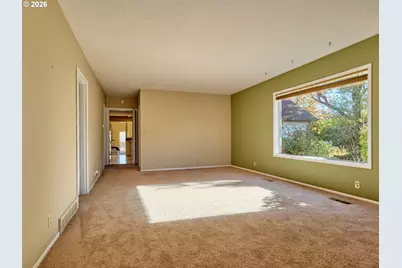
- Living Room: 28 x 13, Main, 364 Sq. Ft.
- Family Room: 20 x 20, Main, 400 Sq. Ft.
- Kitchen: 15 x 12, Main, 180 Sq. Ft.
- Dining Room: 14 x 19, Main, 266 Sq. Ft.
- Laundry: 6 x 8, Main
Additional Information
- Security/Safety: Security System
Exterior
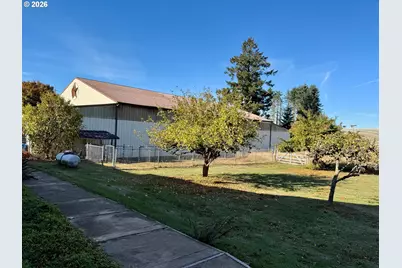
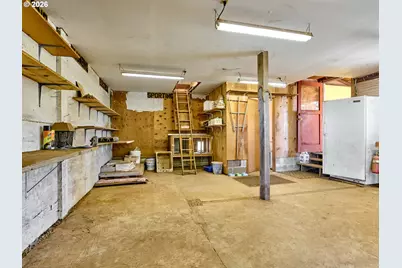
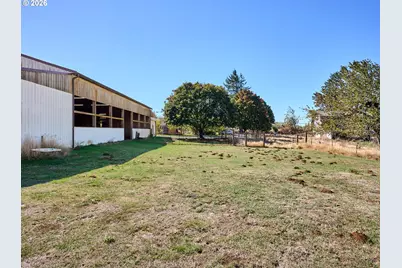
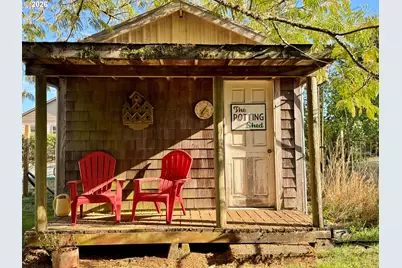
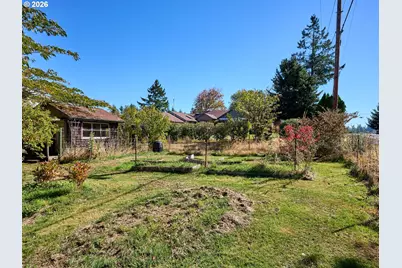
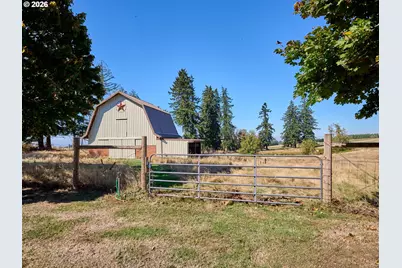
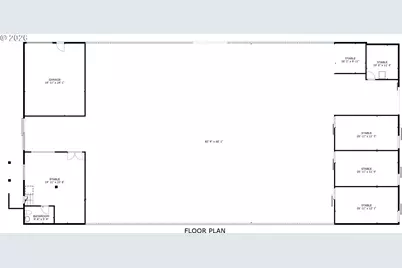
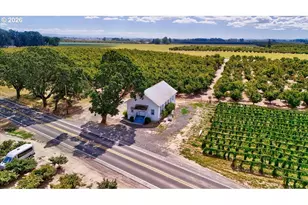
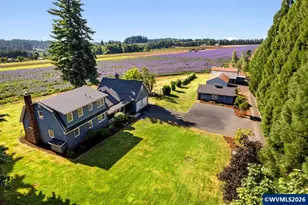
- Exterior Features: Barn(s), Covered Arena, Cross Fenced, Dog Run, Fenced, Garden, Outbuilding, Patio, Porch, RV Parking, RV/Boat Storage, Tool Shed, Water Feature, Workshop, Yard
Parking
- Parking Features: Driveway, RV Access/Parking
Location
- County: Marion
- Driving Directions: From downtown Silverton, South on Water St towards Silver Falls State Park
School Information
- Elementary School: Silver Crest
- Middle School: Silver Crest
- High School: Silverton
Community
- Community Name: 170 - Marion Co: Except Salem and Keizer
Heating & Cooling
- Air Conditioning: Yes
- Cooling Type: Heat Pump
- Heating Type: Forced Air, Gas Stove, Heat Pump
- Heating Fuel: Electricity, Oil
Utilities
- Electric Available: Yes
- Sewer: Septic Tank, Standard Septic
- Water: Well
- Well: Yes
Structural Information
- Property Detached: Yes
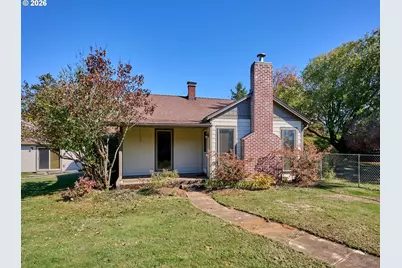
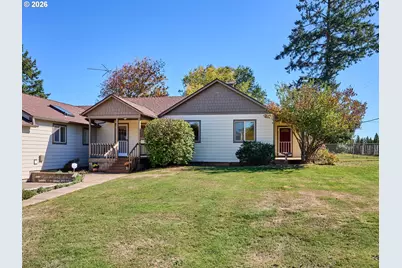
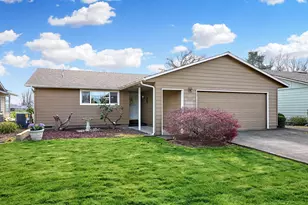
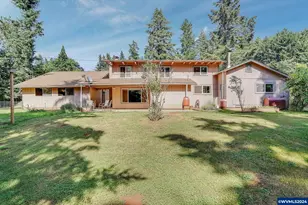
- Architectural Style: 1 Story, Ranch
- Basement Desc.: Crawl Space, Partial Basement, Storage Space
- Roof: Composition, Shingle
- Windows: Double Pane Windows, Vinyl Frames
- Stories/Levels: 1
- Square Feet: 2,894
- Year Built: 1925
- Property Condition: Resale
Lot Features
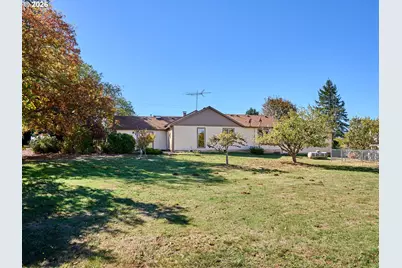
- Lot Size (Acres): 7.38
- Lot Size (Sq. Ft.): 321,472
- Lot Size: 7 to 9.99 Acres
- Frontage: Gravel
- Irrigation System: None
- Lot Features: Gated, Gentle Sloping, Level, Pasture, Pond
- Land Use: Farm
- Potential Use: Cattle, Horses, Llamas, Pasture
- Fencing (Description): Cross Fenced, Electric, Perimeter
Financial Considerations
- Tax Amount: $3,002
- Tax Year: 2026
- Terms: Cash, Conventional, State GI Loan, VA Loan
Disclosures and Reports
- Documents Avail.: Aerial Photo, Legal Description
- Legal Description: ACRES 7.38 - Parcel ID/Tax ID: 071E21 00900
- Disclosures/Reports: Disclosure
- Property ID: 538858
Listed by BST Realty LLC (971) 900-4050, Angela Lopez (503) 999-0245