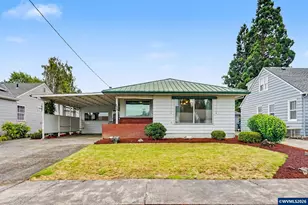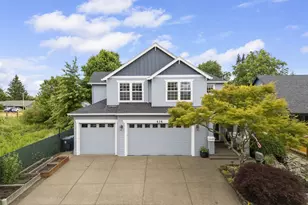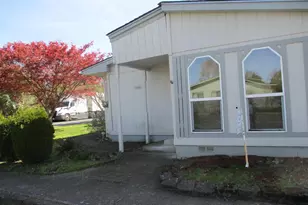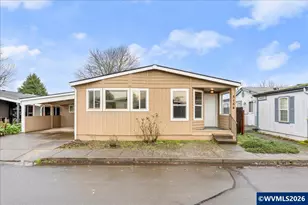
This is a carousel with tiles that activate property listing cards. Use the previous and next buttons to navigate.
1/17
$105,000
This is a carousel with tiles that activate property listing cards. Use the previous and next buttons to navigate.
1/17
Property Description
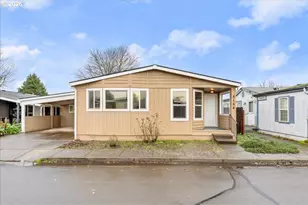
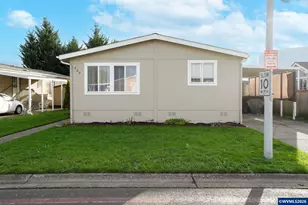
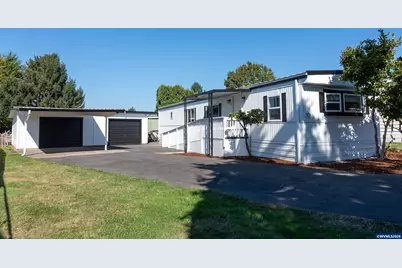
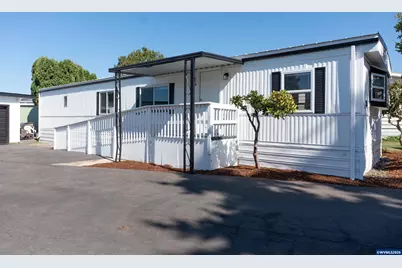
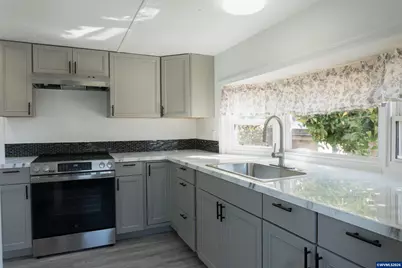
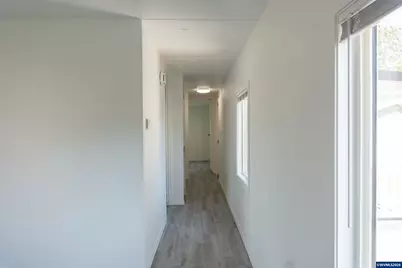
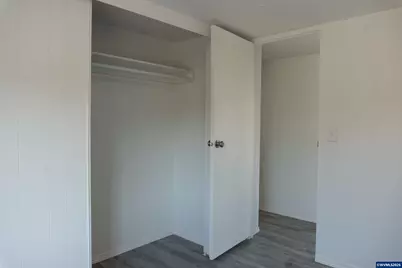
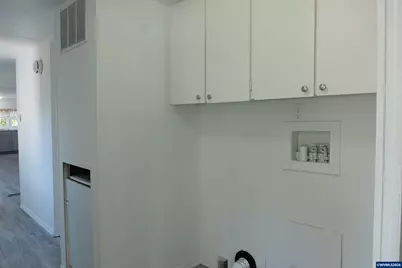
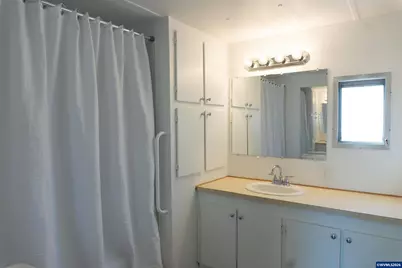
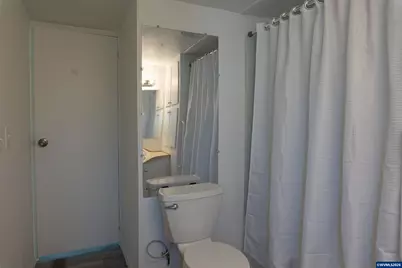
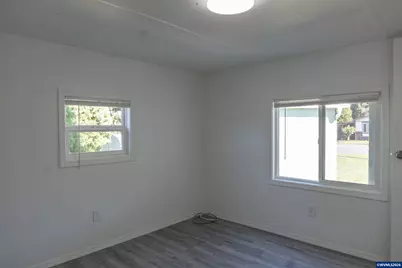
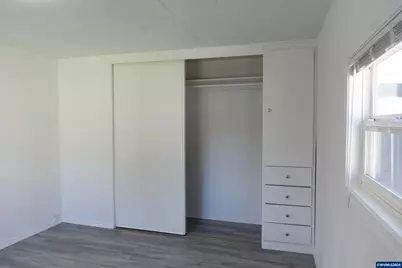
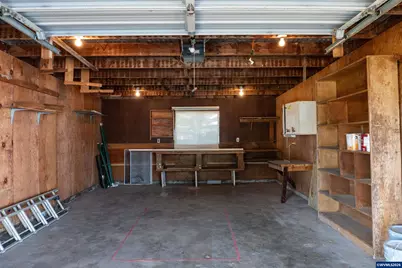
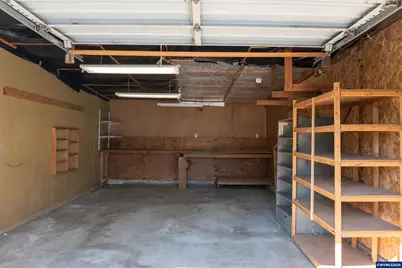
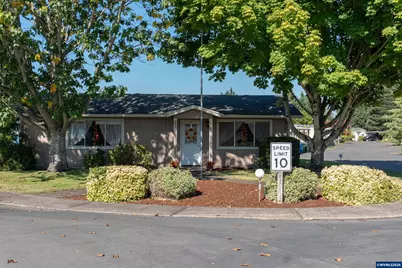
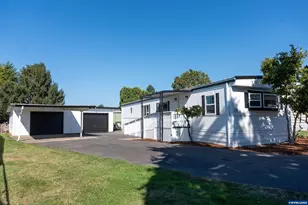
Completely renovated & move-in ready this 784sf, 2bdrm, 1 bath home in Stardust Village (55+) features an open living/kitchen area with a newly updated interior, new stainless steel appliances, and new Hisense mini-split in August and includes 10 year warranty. Private entry, unique two garage/workshop or storage space, carport + parking pad. On the westside of Silverton, avoiding downtown traffic. Space rent is $850 per month and includes water, sewer, and garbage. Home includes accessible ramp on driveway side. Oversized covered porch on Eastside, community space, and neighborly park. All new luxury vinyl flooring, throughout home. Confirm park amenities with park manager.
Full Property Details
Full Property Details for 1418 Pine St NE #30
General
- Price: $105,000
- Status: Active
- Type: Manufactured Home
- Source: WVMLS
- MLS ID: 845840
- Updated: 9/22/2026
- Added to Site: 14 day(s) ago
Interior
- Flooring: Luxury Vinyl Plank
Rooms
Bathrooms
- Total Bathrooms: 1
Bedrooms
- Total Bedrooms: 2
Exterior
- Color: White
Parking
- Garage Spaces: 2
- Garage Description: Detached
Location
- County: MARION COUNTY
- Subdivision: OR
- Driving Directions: From I-5 take Chemawa Rd to Silverton (This road will turn into Hazelgreen Rd and then turn into Pine St). #30 has it's own driveway entrance West of the main Stardust Village Park Entrance. For Sale Sign is at the driveway with an arrow.
Heating & Cooling
- Heating Type: Electric, Forced Air, Ductless/Mini-Split
- Water Heater: Electric
Utilities
- Sewer: City
- Water: City
Structural Information
- Architectural Style: Manufactured Home wo Land
- Roof: Metal or Aluminum
- Square Feet: 784
- Year Built: 1976
Financial Considerations
- Price Per Sq. Ft.: $133.93
Get Pre-Approved Today
Get a Great Insurance Rate
Schools
Schools serving 1418 Pine St NE #30
School District:Salem-Keizer School District 24j
| Name | Grades | Distance |
|---|---|---|
Highland Elementary School, Salem, OR 530 Highland Ave NE, Salem, OR 97303 | PK-5 | 0.6 mi |
Parrish Middle School 802 Capitol Street Northeast, Salem, OR 97301 | 6-8 | 1.2 mi |
North Salem High School 765 14th Street Northeast, Salem, OR 97301 | 9-12 | 1.3 mi |
Disclaimer:
School attendance boundaries provided by ATTOM Data Solutions and are for reference only. Contact the school directly to verify enrollment eligibility.
Price & Sales History for 1418 Pine St NE #30
Date
Details
Price
Change
Source
9/22/2026
Listed
$105,000
-90.45%
MLS
5/31/2007
Sold
$1,100,000
—
Public Record
Disclaimer: Historical sales information is derived from public records provided by the county offices. Information is not guaranteed and should be independently verified.
Tax History
Tax History for 1418 Pine St NE #30
Year
Property Taxes
Change
Tax Assessment
Change
2025
$5,656
1088%
$341,930
3%
2021
$476
-1%
$331,980
3%
2023
$480
1%
$322,320
6%
2021
$476
-91%
$303,830
-3%
2022
$5,232
5%
$312,940
6%
2020
$4,965
6%
$294,990
3%
2019
$4,675
—
$286,400
3%
2018
$4,693
2%
$278,060
3%
2017
$4,587
2%
$269,970
3%
2016
$4,504
1%
$262,110
3%
2015
$4,460
3%
$254,480
3%
2014
$4,325
4%
$247,070
3%
2013
$4,145
—
$239,880
—
Disclaimer: Historical tax information is derived from public records provided by the county offices. Information is not guaranteed and should be independently verified.
Estimate the Cost
Estimate the Cost for 1418 Pine St NE #30
1418 Pine #30 St NE, Silverton, OR 97381 (MLS# 845840) is a Manufactured Home property with 2 bedrooms and 0 full bathrooms. 1418 Pine #30 St NE is currently listed for $105,000 and was received on September 22, 2026. Want to learn more about 1418 Pine #30 St NE? Do you have questions about finding other Manufactured Home real estate for sale in Croisan-Illahe? You can browse all Croisan-Illahe real estate or contact a Coldwell Banker agent to request more information.