This is a carousel with tiles that activate property listing cards. Use the previous and next buttons to navigate.
1/1
$584,100
This is a carousel with tiles that activate property listing cards. Use the previous and next buttons to navigate.
1/1
Property Description
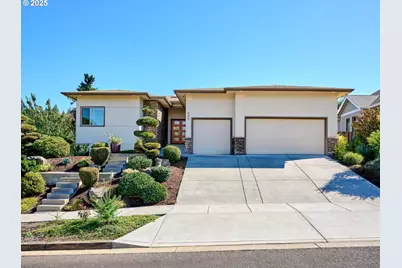
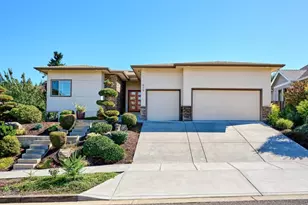
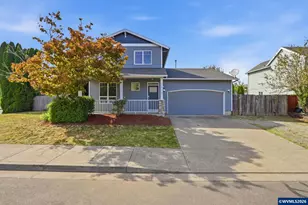
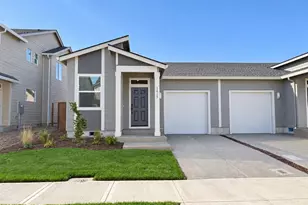
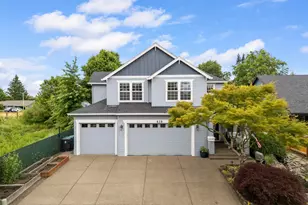
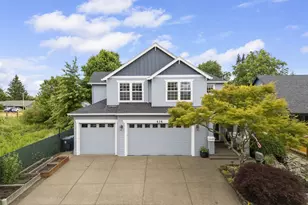
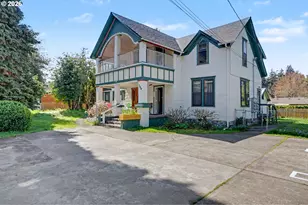
Beautiful single-level 2016 custom-built home on a lovely, landscaped corner lot with territorial views. Thoughtfully designed open floor plan filled with natural light from skylights and expansive windows, enhanced by designer lighting throughout. The spacious, chef's kitchen is the heart of the home, featuring a large island, slab granite countertops, 6-burner Wolf range, walk-in pantry, soft-close cabinetry, gorgeous pendant lighting and seamless connection to the dining and living spaces. The living room offers a striking floor-to-ceiling tile fireplace feature and opens to a multi-level patio, creating easy indoor-outdoor living. The fenced backyard is professionally designed with mature plantings, heirloom roses, a calming water feature, full irrigation and a hot tub-ready pad. The private primary suite overlooks the back gardens and includes a walk-in closet, spa-style shower, and direct outdoor access. Additional spaces include a dedicated office or fourth bedroom, a well-finished secondary bathroom with jetted soaking tub, and a functional laundry room with built-in storage bench and deep utility sink. A spacious 3-car garage adds great convenience, additional storage and flexibility. Elevated setting provides privacy and stately outlook in fabulous sought-after Abiqua Heights neighborhood. Well maintained and move-in ready, this truly beautiful mid century modern style home is ready for you to call your very own!
Full Property Details
Full Property Details for 500 Yapa Dr
General
- Sold For: $584,100
- HOA FEE: $31/month
- HOA FEE FREQ.: Annually
- Taxes: $6,308 (2025)
- Status: Sold
- Type: Single Family
- Source: RWMLS
- MLS ID: 734092735
- Added to Site: 291 day(s) ago
Interior
- Interior Features: Engineered Hardwood, Garage Door Opener, Granite, High Ceilings, High Speed Internet, Jetted Tub, Laundry, Skylight(s), Soaking Tub, Sprinkler, Tile Floor, Vaulted Ceiling(s), Washer/Dryer
- Fireplace: Yes
- Number of Fireplaces: 1
- Fireplace(s): Gas
- Appliances: Convection Oven, Dishwasher, Disposal, Free-Standing Gas Range, Free-Standing Refrigerator, Granite, Island, Pantry, Plumbed For Ice Maker, Range Hood, Stainless Steel Appliance(s), Tile
Rooms
Bathrooms
- Total Bathrooms: 3
- Full Bathrooms: 2
- Partial Bathrooms: 1
Bedrooms
- Total Bedrooms: 3
- Primary Bedroom: Main
- Bedroom 2: Main
- Bedroom 3: Main
Other Rooms
- Living Room: Main
- Kitchen: Main
- Dining Room: Main
- Laundry: Main
Additional Information
- Shared Amenities: Commons
Exterior
- Exterior Features: Fenced, Garden, Patio, Porch, Sprinkler, Water Feature, Yard
Parking
- Garage: Yes
- Attached garage: Yes
- Total Spaces: 3
- Parking Features: Driveway, On Street
Location
- County: Marion
- Driving Directions: Tenino
School Information
- Midd School District: Silverton
- Elementary School: Mark Twain
- Middle School: Silverton
- High School: Silverton
Community
- Community Name: 170 - Marion Co: Except Salem and Keizer
- Association: Yes
Heating & Cooling
- Central air: Yes
- Air Conditioning: Yes
- Cooling Type: Central Air
- Heating Type: Forced Air
- Heating Fuel: Electricity
Utilities
- Sewer: Public Sewer
- Water: Public Water
Structural Information
- Property Detached: Yes
- Architectural Style: 1 Story, Custom Style
- Basement Desc.: Crawl Space
- Roof: Composition, Shingle
- Windows: Double Pane Windows, Vinyl Frames
- Stories/Levels: 1
- Square Feet: 1,895
- Year Built: 2016
- Property Condition: Resale
Lot Features
- Lot Size (Acres): 0.21
- Lot Size (Sq. Ft.): 9,147
- Lot Size: 7, 000 to 9, 999 SqFt
- Frontage: Paved
- Lot Features: Corner Lot, Sloped, Trees
Financial Considerations
- Association Fee: $375
- Assoc Fee Freq.: Annually
- Tax Amount: $6,308.69
- Tax Year: 2025
- Terms: Cash, Conventional, FHA, VA Loan
Disclosures and Reports
- Disclosures/Reports: Disclosure
- Property ID: 338049
Listed by Bella Casa Real Estate Group (503) 437-9005, Amy Pereira (503) 544-5031
Sold by Opendoor Brokerage LLC (480) 462-5392, Sharon Parmenter
Get Pre-Approved Today
Schools
Schools serving 500 Yapa Dr
School District:Silver Falls School District 4j
| Name | Grades | Distance |
|---|---|---|
Mark Twain Elementary School, Silverton, OR 425 North Church Street, Silverton, OR 97381 | K-3 | 0.9 mi |
Silverton Middle School 714 Schlador Street, Silverton, OR 97381 | 7-8 | 1.2 mi |
Silverton High School 1456 Pine Street, Silverton, OR 97381 | 9-12 | 1.5 mi |
Disclaimer:
School attendance boundaries provided by ATTOM Data Solutions and are for reference only. Contact the school directly to verify enrollment eligibility.
Price & Sales History for 500 Yapa Dr
Date
Details
Price
Change
Source
6/03/2026
Sold
$584,100
-16.44%
MLS
3/26/2026
Price Reduced
$699,000
-6.68%
MLS
3/05/2026
Price Reduced
$749,000
-3.34%
MLS
2/05/2026
Price Reduced
$774,900
-3.02%
MLS
10/14/2025
Price Reduced
$799,000
-4.77%
MLS
9/25/2025
Listed
$839,000
—
MLS
Disclaimer: Historical sales information is derived from public records provided by the county offices. Information is not guaranteed and should be independently verified.
500 Yapa Dr, Silverton, OR 97381 (MLS# 734092735) is a Single Family property that was sold at $584,100 on June 03, 2026. Want to learn more about 500 Yapa Dr? Do you have questions about finding other Single Family real estate for sale in Silverton? You can browse all Silverton real estate or contact a Coldwell Banker agent to request more information.