This is a carousel with tiles that activate property listing cards. Use the previous and next buttons to navigate.
1/28
$619,900 Just Listed
This is a carousel with tiles that activate property listing cards. Use the previous and next buttons to navigate.
1/28
Property Description
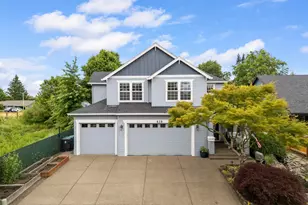
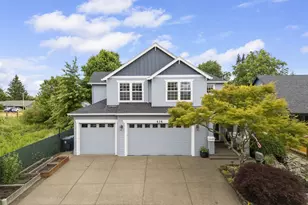
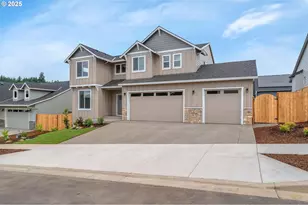
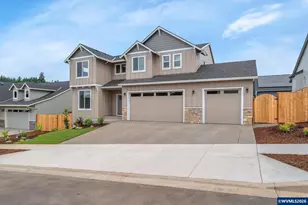
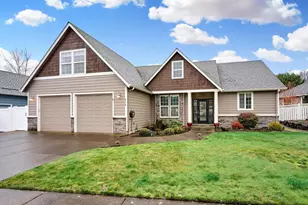
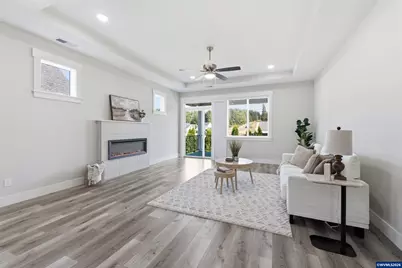
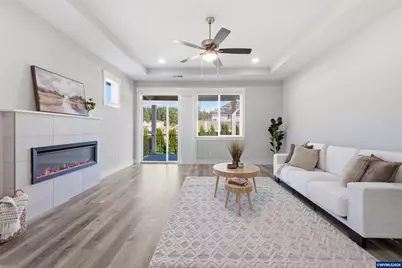
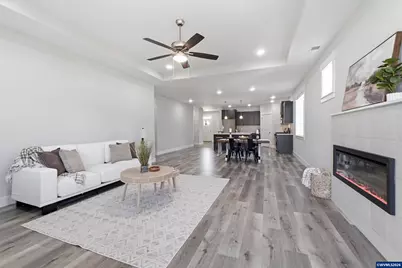
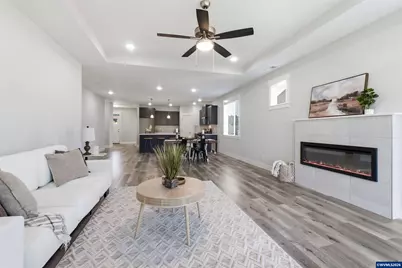
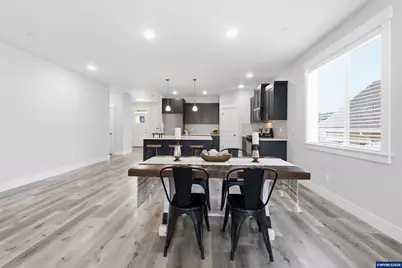
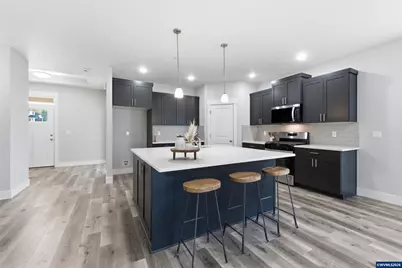
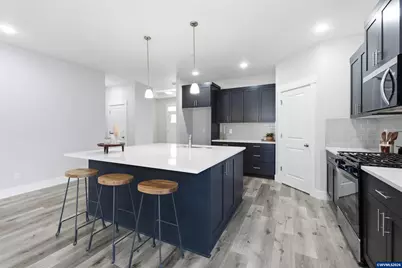
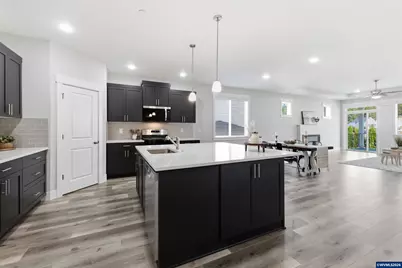
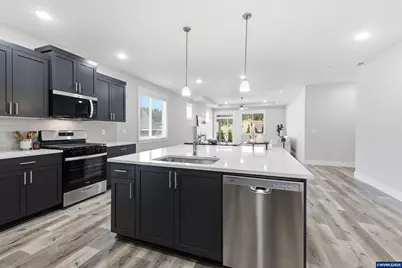
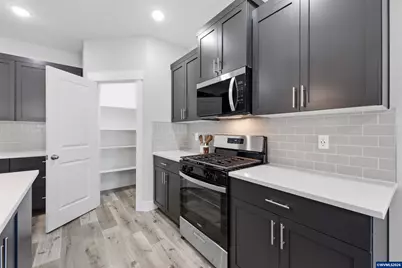
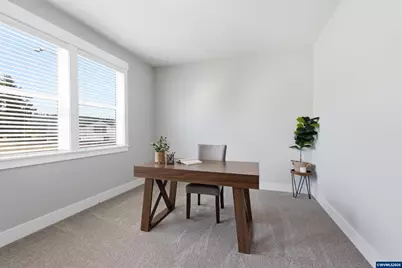
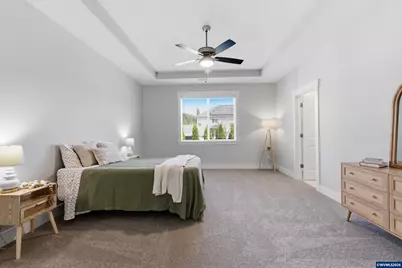
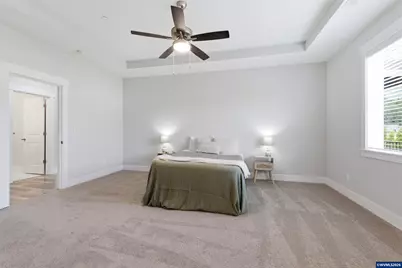
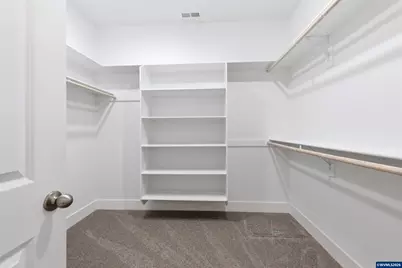
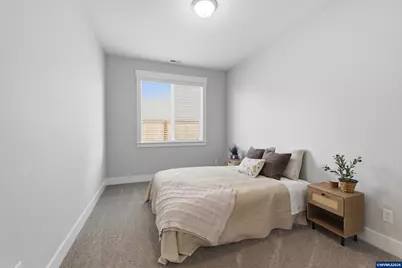
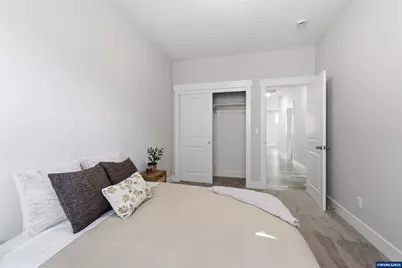
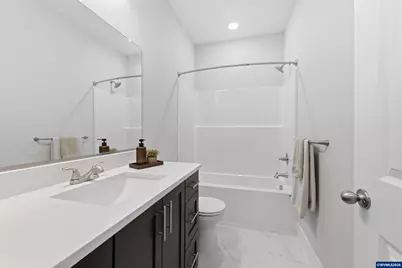
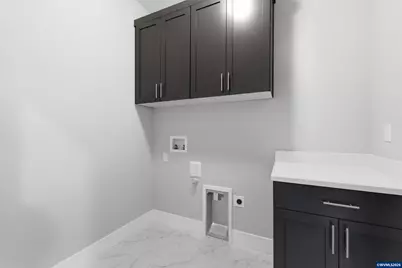
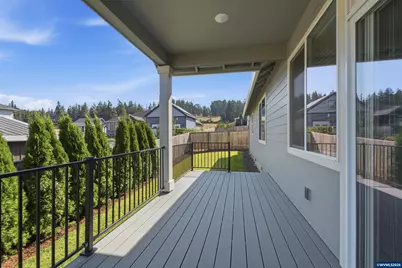
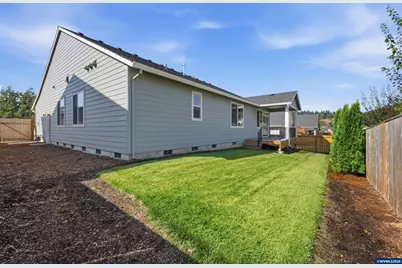
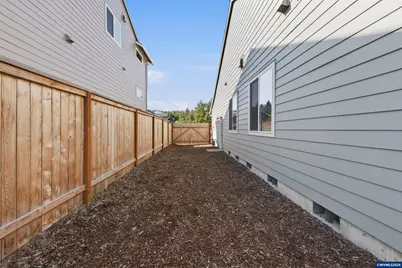
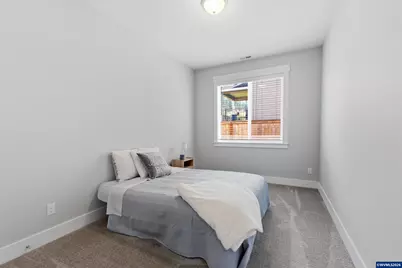
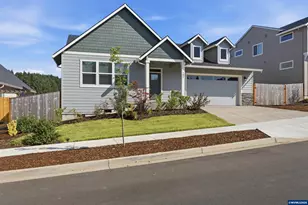
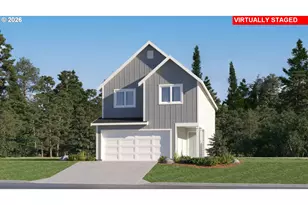
Beautiful new construction in the desirable Pioneer Village neighborhood, thoughtfully designed with modern living and everyday functionality in mind! This 4-bedroom, 2-bathroom home offers a spacious open floor plan that creates an effortless flow between the kitchen, dining, and living area-perfect for both entertaining and comfortable daily living. The heart of the home is the impressive kitchen, featuring an oversized island with plenty of space for gathering, meal prep, and casual dining. The versatile fourth bedroom provides flexibility to fit your lifestyle and would make a wonderful home office, guest room, hobby space, or playroom. Step outside to the covered back deck, where you can enjoy year-round outdoor dining, relaxing, and entertaining regardless of the Oregon weather. A fully fenced backyard provides additional space to enjoy and completes this thoughtfully designed home. With brand-new construction, a functional single-level layout, flexible living space, and a wonderful location in Pioneer Village, this home is ready to welcome its first owners!Listing Agent Related to Seller
Full Property Details
Full Property Details for 781 Riley Dr
General
- Price: $619,900
- Status: Active
- Type: Single Family
- Source: WVMLS
- MLS ID: 844856
- Updated: Today (8/21/2026)
- Added to Site: Today
Interior
- Flooring: Carpet, Luxury Vinyl Plank
Rooms
Bathrooms
- Total Bathrooms: 2
- Full Bathrooms: 2
Bedrooms
- Total Bedrooms: 4
Parking
- Garage Description: Attached
Location
- County: MARION COUNTY
- Subdivision: Pioneer Village - 6
- Driving Directions: R Evans Valley Rd NE; L Ike Mooney Rd NE; L Grouse St; L Riley Dr
School Information
- Elementary School: Robert Frost
- Middle School: Silverton
- High School: Silverton
Heating & Cooling
- Heating/Cooling: Central AC, Forced Air
- Water Heater: Gas
Utilities
- Sewer: Yes
- Water: City
Structural Information
- Roof: Composition
- Square Feet: 2,055
- Year Built: 2025
Lot Features
- Lot Size (Acres): 0.14
- Lot Description: 325
Financial Considerations
- Price Per Sq. Ft.: $301.65
- Assessment Year: 2025
Disclosures and Reports
- Lot Number: 325
Get Pre-Approved Today
Get a Great Insurance Rate
Schools
Schools serving 781 Riley Dr
School District:Silver Falls School District 4j
| Name | Grades | Distance |
|---|---|---|
Robert Frost Elementary School, Silverton, OR 201 Westfield Street, Silverton, OR 97381 | 4-6 | 2 mi |
Silverton Middle School 714 Schlador Street, Silverton, OR 97381 | 7-8 | 2.1 mi |
Silverton High School 1456 Pine Street, Silverton, OR 97381 | 9-12 | 2.5 mi |
Disclaimer:
School attendance boundaries provided by ATTOM Data Solutions and are for reference only. Contact the school directly to verify enrollment eligibility.
Price & Sales History for 781 Riley Dr
Date
Details
Price
Change
Source
8/21/2026
Listed
$619,900
—
MLS
Disclaimer: Historical sales information is derived from public records provided by the county offices. Information is not guaranteed and should be independently verified.
Tax History
Tax History for 781 Riley Dr
Year
Property Taxes
Change
Tax Assessment
Change
2025
$1,562
—
$94,440
—
Disclaimer: Historical tax information is derived from public records provided by the county offices. Information is not guaranteed and should be independently verified.
Estimate the Cost
Estimate the Cost for 781 Riley Dr
781 Riley Dr, Silverton, OR 97381 (MLS# 844856) is a Single Family property with 4 bedrooms and 2 full bathrooms. 781 Riley Dr is currently listed for $619,900 and was received on August 21, 2026. Want to learn more about 781 Riley Dr? Do you have questions about finding other Single Family real estate for sale in Silverton? You can browse all Silverton real estate or contact a Coldwell Banker agent to request more information.