This is a carousel with tiles that activate property listing cards. Use the previous and next buttons to navigate.
1/1
$470,000
This is a carousel with tiles that activate property listing cards. Use the previous and next buttons to navigate.
1/1
Property Description
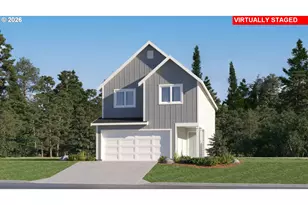
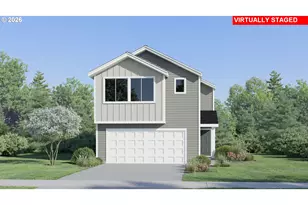
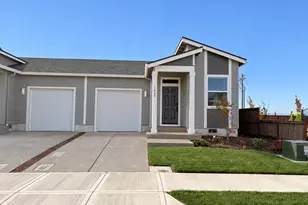
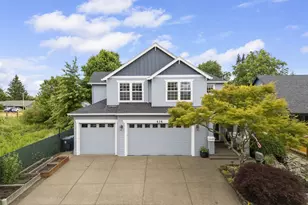

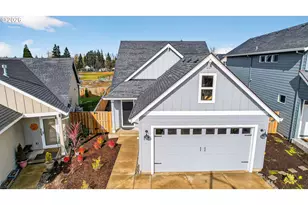
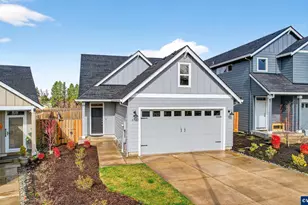
Welcome home to this beautiful, virtually brand-new 3-bedroom, 2.5-bath residence, thoughtfully upgraded and impeccably maintained. Featuring high ceilings and upgraded stylish plank flooring throughout both levels, this gently lived-in home offers a seamless blend of comfort and modern design. Enjoy peace of mind knowing all major systems are new, including central air conditioning. The well-appointed kitchen features quartz counters and custom refrigerator with a unique sphere ice maker (check it out!), while the living area is enhanced by a custom-built entertainment center with elegant dimmable sconces. Energy-efficient LED lighting shines throughout the home, and the included washer and dryer upstairs add everyday convenience. Enjoy a glass of iced tea on the beautiful covered porch and let your underground sprinklers do the heavy lifting!Nestled in a peaceful neighborhood just two minutes from downtown Silverton, this exceptional property also benefits from a future city park planned adjacent to the community. Don't miss this upgraded new home with all the bells and whistles! Open House Saturday, June 20th, from 11am-1pm.
Full Property Details
Full Property Details for 848 Chestnut Wy
General
- Sold For: $470,000
- Taxes: $3,955 (2025)
- Status: Sold
- Type: Single Family
- Source: RWMLS
- MLS ID: 329746311
- Added to Site: 71 day(s) ago
Interior
- Interior Features: Ceiling Fan(s), Garage Door Opener, Laundry, Quartz, Sprinkler, Vinyl Floor, Washer/Dryer
- Appliances: Dishwasher, Disposal, Free-Standing Gas Range, Free-Standing Refrigerator, Gas Appliances, Microwave, Pantry, Plumbed For Ice Maker, Quartz, Stainless Steel Appliance(s)
Rooms
Bathrooms
- Total Bathrooms: 3
- Full Bathrooms: 2
- Partial Bathrooms: 1
- Upper - Full Baths: 2
Bedrooms
- Total Bedrooms: 3
- Primary Bedroom: 15 x 14, Upper, 210 Sq. Ft.
- Bedroom 2: 12 x 11, Upper, 132 Sq. Ft.
- Bedroom 3: 11 x 11, Upper, 121 Sq. Ft.
Other Rooms
- Living Room: 19 x 15, Main, 285 Sq. Ft.
- Kitchen: Main
- Dining Room: Main
Exterior
- Exterior Features: Covered Patio, Fenced, Porch, Yard
Parking
- Garage: Yes
- Attached garage: Yes
- Total Spaces: 1
- Parking Features: Driveway, Off Street
Location
- County: Marion
- Driving Directions: HWY 213 W to Railway L to Westside Dr.
School Information
- Midd School District: Silverton
- Elementary School: Robert Frost
- Middle School: Silverton
- High School: Silverton
Community
- Community Name: 170 - Marion Co: Except Salem and Keizer
Heating & Cooling
- Central air: Yes
- Air Conditioning: Yes
- Cooling Type: Central Air
- Heating Type: Forced Air - 95+%
- Heating Fuel: Gas
Utilities
- Sewer: Public Sewer
- Water: Public Water
Structural Information
- Property Detached: Yes
- Architectural Style: 2 Story, Farmhouse
- Basement Desc.: Crawl Space
- Roof: Composition
- Windows: Double Pane Windows, Vinyl Frames
- Stories/Levels: 2
- Square Feet: 1,752
- Year Built: 2024
- Property Condition: Resale
Lot Features
- Lot Size (Acres): 0.06
- Lot Size (Sq. Ft.): 2,613
- Lot Size: 0K to 2, 999 SqFt
- Frontage: Concrete, Paved
- Lot Features: Level
Financial Considerations
- Tax Amount: $3,955.64
- Tax Year: 2025
- Terms: Cash, Conventional, FHA, VA Loan
Disclosures and Reports
- Disclosures/Reports: Disclosure
- Property ID: 606661
Listed by Realty Works Group (503) 975-1829, Rachel Day (541) 212-6383
Sold by Silverton Realty, Inc. (503) 873-3545, Rebecca Craig
Get Pre-Approved Today
Schools
Schools serving 848 Chestnut Wy
School District:Silver Falls School District 4j
| Name | Grades | Distance |
|---|---|---|
Robert Frost Elementary School, Silverton, OR 201 Westfield Street, Silverton, OR 97381 | 4-6 | 0.3 mi |
Silverton Middle School 714 Schlador Street, Silverton, OR 97381 | 7-8 | 0.8 mi |
Silverton High School 1456 Pine Street, Silverton, OR 97381 | 9-12 | 0.8 mi |
Disclaimer:
School attendance boundaries provided by ATTOM Data Solutions and are for reference only. Contact the school directly to verify enrollment eligibility.
Price & Sales History for 848 Chestnut Wy
Date
Details
Price
Change
Source
7/14/2026
Sold
$470,000
0.21%
MLS
6/18/2026
Listed
$469,000
—
MLS
Disclaimer: Historical sales information is derived from public records provided by the county offices. Information is not guaranteed and should be independently verified.
848 Chestnut Way, Silverton, OR 97381 (MLS# 329746311) is a Single Family property that was sold at $470,000 on July 14, 2026. Want to learn more about 848 Chestnut Way? Do you have questions about finding other Single Family real estate for sale in Silverton? You can browse all Silverton real estate or contact a Coldwell Banker agent to request more information.