
This is a carousel with tiles that activate property listing cards. Use the previous and next buttons to navigate.
1/1
$780,000
This is a carousel with tiles that activate property listing cards. Use the previous and next buttons to navigate.
1/1
Property Description
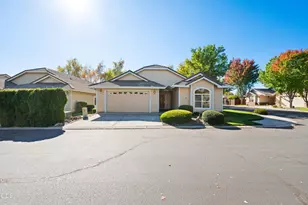
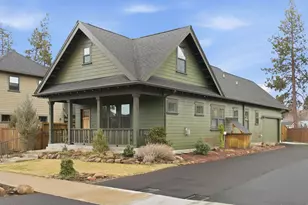
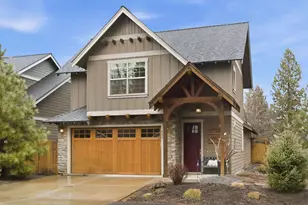
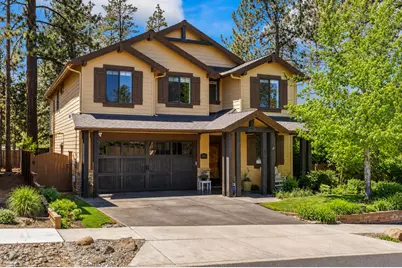
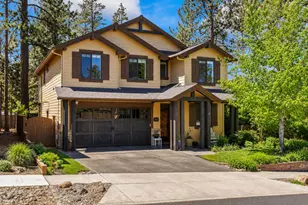
Numerous living spaces in this Pahlisch built ''Glenwood'' home. Spaces include an office, 3 full bedrooms, downstairs living room and large upstairs bonus room with wet bar (potential of 2 more bedrooms). Interior features: Hardwood floors in entry/kitchen/dining area; Large kitchen with granite island, stainless steel appliances, and pantry; Solid wood doors, custom moulding/trim, hand textured drywall, 9' ceilings and a 5' wide stairway throughout. Large primary bedroom with tray ceiling, walk-in closet with nice built-ins, soaking tub, private toilet, double vanity, walk-in shower; Newer carpeting and paint. Exterior features: Large rear patio with access from living and dining areas; Extensively and professionally landscaped yard, fully fenced and backing up to common area for great feeling of privacy; Extra depth in garage for good storage/work area; Dual fuel HVAC system for efficiency; Fully encapsulated crawlspace for great efficiency as well as protection from elements/pests.
Full Property Details
Full Property Details for 1094 E Horse Back Trail
General
- Sold For: $780,000
- HOA FEE: $70/month
- Taxes: $4,862 (2025)
- Status: Closed
- Type: Single Family
- Source: ODS
- MLS ID: 220222544
- Added to Site: 128 day(s) ago
Interior
- Rooms/Areas: Bonus Room, Eating Area, Laundry, Kitchen, Office, Living Room, Primary Room
- Interior Features: Built-in Features, Double Vanity, Enclosed Toilet(s), Granite Counters, Kitchen Island, Linen Closet, Open Floorplan, Pantry, Shower/Tub Combo, Soaking Tub, Tile Counters, Walk-In Closet(s), Wired for Data, Wired for Sound
- Fireplace: Yes
- Fireplace(s): Living Room, Propane
- Appliances: Dishwasher, Disposal, Microwave, Range, Refrigerator, Water Heater
- Flooring: Carpet, Hardwood, Tile
Rooms
Bathrooms
- Total Bathrooms: 3
- Full Bathrooms: 2
- Half Bathrooms: 1
Bedrooms
- Total Bedrooms: 3
Additional Information
- Shared Amenities: Landscaping, Park, Trail(s)
- Security/Safety: Carbon Monoxide Detector(s), Smoke Detector(s)
Parking
- Garage: Yes
- Garage Spaces: 2
- Parking Features: Attached, Concrete, Driveway, Garage Door Opener, Other
- Parking: Attached, Concrete, Driveaway, Garage Door Opener
Location
- Area: 2598
- County: Deschutes
- Subdivision: SaddleStone
School Information
- Elementary School: Sisters Elem
- Middle School: Sisters Middle
- High School: Sisters High
Community
- Community Features: Landscaping, Park, Trail(s)
- Association: Yes
- Home Owners Assn.: 1
Heating & Cooling
- Central air: Yes
- Air Conditioning: Yes
- Cooling Type: Central Air, Heat Pump
- Heating Type: Electric, Forced Air, Heat Pump
Utilities
- Sewer: Public Sewer
- Water: Public
Structural Information
- Architectural Style: Northwest
- Builder: Phalisch Homes
- Construction: Frame
- Basement Desc.: None
- Foundation: Stemwall
- Roof: Composition
- Common Walls: No Common Walls
- Windows: Double Pane Windows, Vinyl Frames
- Stories/Levels: 2
- Square Feet: 2,598
- Sq. Ft. Source: Assessor
- Living Area: 2,598 Sq. Ft.
- Year Built: 2007
Manufactured Home
- Mfg Name: Phalisch Homes
Lot Features
- Property View: Park/Greenbelt
- Lot Size (Acres): 0.11
- Lot Size (Sq. Ft.): 4,792
- Street/Road Desc.: Paved
- Lot Features: Drip System, Fenced, Landscaped, Sprinkler Timer(s), Sprinklers In Front, Sprinklers In Rear
- Zoning: R
Financial Considerations
- Association Fee: Yes
- Association Fee: $70
- Assoc Fee Freq.: Monthly
- Tax Amount: $4,862.62
- Tax Year: 2025
- Terms: Cash, Conventional
Disclosures and Reports
- Special Conditions: Standard
- APN: 259438
- Section: Not Applicable
Get Pre-Approved Today
Schools
Schools serving 1094 E Horse Back Trail
School District:Sisters School District 6
| Name | Grades | Distance |
|---|---|---|
Sisters Elementary School 611 East Cascade Avenue, Sisters, OR 97759 | K-4 | 0.3 mi |
Sisters Middle School 15200 Old McKenzie Highway, Sisters, OR 97759 | 5-8 | 1.8 mi |
Sisters High School 1700 McKinney Butte Road, Sisters, OR 97759 | 9-12 | 2 mi |
Disclaimer:
School attendance boundaries provided by ATTOM Data Solutions and are for reference only. Contact the school directly to verify enrollment eligibility.
Price & Sales History for 1094 E Horse Back Trail
Date
Details
Price
Change
Source
9/02/2026
Sold
$780,000
-1.76%
MLS
6/25/2026
Price Reduced
$794,000
-0.63%
MLS
6/02/2026
Listed
$799,000
—
MLS
Disclaimer: Historical sales information is derived from public records provided by the county offices. Information is not guaranteed and should be independently verified.
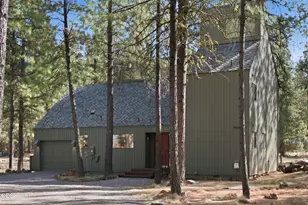
1094 E Horse Back Trail, Sisters, OR 97759 (MLS# 220222544) is a Single Family property that was sold at $780,000 on September 02, 2026. This property was sold by Michael Hopp from our Bend Office.Want to learn more about 1094 E Horse Back Trail? Do you have questions about finding other Single Family real estate for sale in Sisters? You can browse all Sisters real estate or contact a Coldwell Banker agent to request more information.