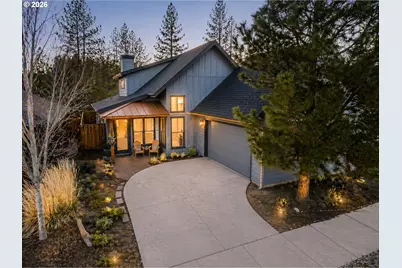
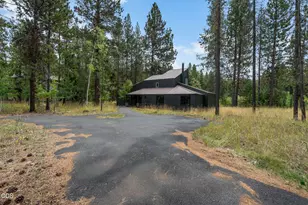
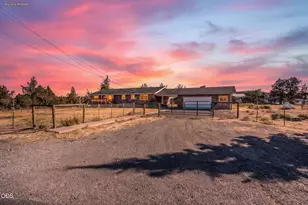
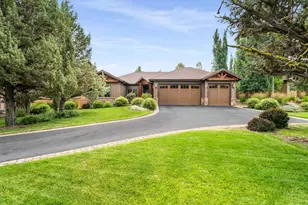
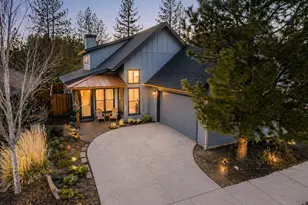
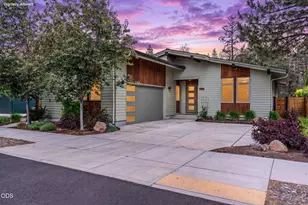
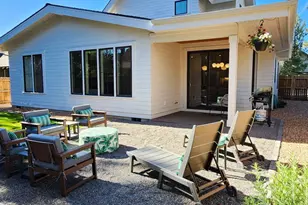
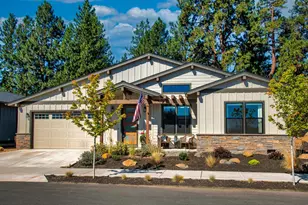
Full Property Details for 1109 N Forest Edge Dr
General
- Sold For: $849,000
- HOA FEE: $90/month
- Taxes: $5,496 (2025)
- Status: Sold
- Type: Single Family
- Source: RWMLS
- MLS ID: 574116664
- Added to Site: 121 day(s) ago
Interior
- Interior Features: Ceiling Fan(s), Garage Door Opener, High Ceilings, Laminate Flooring, Laundry, Soaking Tub, Sprinkler, Tile Floor, Vaulted Ceiling(s), Wall to Wall Carpet, Washer/Dryer, Wood Floors
- Fireplace: Yes
- Number of Fireplaces: 1
- Fireplace(s): Electric
- Appliances: Built-in Oven, Cooktop, Dishwasher, Disposal, ENERGY STAR Qualified Appliances, Free-Standing Refrigerator, Granite, Island, Solid Surface Countertop, Stainless Steel Appliance(s)
Rooms
- Total Bathrooms: 2
- Full Bathrooms: 2
- Total Bedrooms: 3
- Primary Bedroom: Main
- Bedroom 2: Main
- Bedroom 3: Main
- Living Room: Main
- Family Room: Main
- Kitchen: Main
- Dining Room: Main
- Eating Area: Main
- Den: Main
- Laundry: Main
Additional Information
- Shared Amenities: Commons, Management, Snow Removal
- Security/Safety: Entry, Security System Owned
Exterior
- Exterior Features: Covered Patio, Dog Run, Fenced, Patio, Porch, Sprinkler, Water Feature, WaterSense Irrigation, Xeriscape Landscaping, Yard
Parking
- Garage: Yes
- Attached garage: Yes
- Total Spaces: 2
- Parking Features: Driveway, EV Ready
Location
- County: Deschutes
- Subdivision: Clearpine
- Driving Directions: Heising
School Information
- Midd School District: Sisters
- Elementary School: Sisters
- Middle School: Sisters
- High School: Sisters
Community
- Community Name: 320 - Deschutes County
- Association: Yes
Heating & Cooling
- Air Conditioning: Yes
- Cooling Type: EnergyStar Air Conditioning, Mini Split
- Heating Type: Ductless, ENERGY STAR Qualified Equipment, Other
- Heating Fuel: Electricity, Propane
Utilities
- Sewer: Public Sewer
- Water: Public Water
Structural Information
- Property Detached: Yes
- Architectural Style: 1 Story, Contemporary
- Basement Desc.: None
- Roof: Composition, Metal
- Windows: Double Pane Windows, Storm Window(s), Vinyl Frames
- Stories/Levels: 1
- Square Feet: 1,888
- Year Built: 2017
- Property Condition: Updated/Remodeled
Lot Features
- Lot Size (Acres): 0.12
- Lot Size (Sq. Ft.): 5,227
- Lot Size: 5, 000 to 6, 999 SqFt
- Frontage: Paved
- Lot Features: Level, Private, Trees
Green Features
Financial Considerations
- Association Fee: $90
- Assoc Fee Freq.: Monthly
- Tax Amount: $5,496.86
- Tax Year: 2025
- Terms: Call Listing Agent, Conventional
Disclosures and Reports
- Disclosures/Reports: Disclosure
- Property ID: 273292
Listed by Cascade Hasson Sotheby's International Realty (541) 383-7600, Jaclyn Oakland (206) 859-8469
Sold by Non Rmls Broker (503) 236-7657, OR and WA Non Rmls